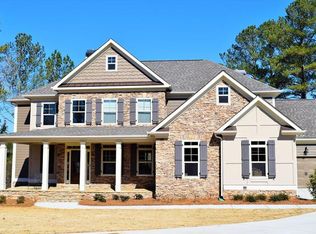
BIG RIDGE PLAN - Largest Floor Plan w/ custom stone pool, landscaped terrace, & newly finished lower floor. Located in The Farm at Brookstone, Ford Elementary, Durham Middle School & Harrison HS. Custom Built 6 Bdrm, 6.5 Ba, Open Floor Plan w/Master Suite on Main Level; Foyer Opens to Formal Dining Rm & Library; Fireside Grand Room w/Coffered Ceiling, Gleaming Hardwood Floors on Main Level; Chef's Kitchen w/Large Island, Upscale SS Appliances, Quartz Countertops; Pantry & Fireside Keeping Rm; Luxury Master Suite w/Vaulted Master Bath; 4 Large Secondary Bdrms w/Private Baths; Media Room; Full Daylight Bsmt; 3 Car Garage Side Entry; Large Lot.
This property is off market, which means it's not currently listed for sale or rent on Zillow. This may be different from what's available on other websites or public sources.