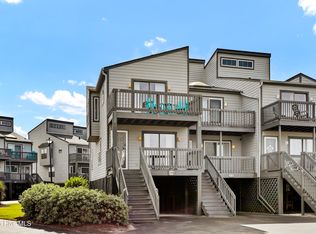
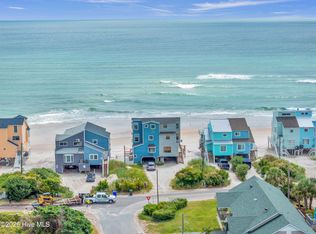
Oceanfront living in North Topsail Beach! Step outside and onto the beach, or settle in on your porch to watch the sun rise over the Atlantic. This furnished 3-bedroom, 2.5-bath townhome offers ocean views from every floor, sound views, and a modern coastal style that feels ready for vacation. Two king-size beds and additional sleeping space comfortably accommodate eight, with room to add more furniture if desired. A large storage area and enclosed outdoor shower make beach days easy. Enjoy it as your own coastal getaway or explore its rental potential. The property has an established booking history on Airbnb and VRBO, and rental records are available upon request.
For sale
$624,900
1784 New River Inlet Road #3, North Topsail Beach, NC 28460
3beds
1,470sqft
Townhouse
Built in 1984
436 Square Feet Lot
$607,500 Zestimate®
$425/sqft
$775/mo HOA
What's special
- 11 days
- 203
- 26
Zillow last checked:
Listing updated:
Listed by:
April Comstock 919-780-3258,
The Oceanaire Realty
Source: Hive MLS,MLS#: 100614351 Originating MLS: Jacksonville Board of Realtors
Facts & features
Interior
Bedrooms & bathrooms
- Bedrooms: 3
- Bathrooms: 3
- Full bathrooms: 2
- 1/2 bathrooms: 1
Rooms
- Room types: Bedroom 3, Bedroom 2, Master Bedroom, Living Room, Dining Room
Primary bedroom
- Level: Third
- Dimensions: 11 x 14
Bedroom 2
- Level: First
- Dimensions: 10.2 x 14.3
Bedroom 3
- Level: First
- Dimensions: 10.1 x 13.2
Dining room
- Level: Second
- Dimensions: 13.5 x 12.1
Kitchen
- Level: Second
- Dimensions: 14 x 14.4
Living room
- Level: Second
- Dimensions: 14 x 13
Heating
- Heat Pump, Electric, Forced Air
Cooling
- Central Air, Ceiling Fan(s), Heat Pump, Multi Units
Appliances
- Included: Electric Oven, Electric Cooktop, Built-In Microwave, Washer, Refrigerator, Dryer, Dishwasher
- Laundry: Dryer Hookup, Washer Hookup, In Hall, Laundry Closet
Features
- Ceiling Fan(s), Furnished, Pantry, Blinds/Shades
- Flooring: LVT/LVP, Carpet
- Has fireplace: No
- Furnished: Yes
- Common walls with other units/homes: End Unit
Interior area
- Total structure area: 1,470
- Total interior livable area: 1,470 sqft
Video & virtual tour
Property
Parking
- Parking features: Additional Parking, On Site
Features
- Levels: Two
- Patio & porch: Covered, Balcony, Front Porch
- Exterior features: Shutters - Board/Hurricane, Outdoor Shower, End Unit
- Fencing: None
- Has view: Yes
- View description: Ocean, Sound, Water
- Has water view: Yes
- Water view: Ocean,Sound,Water
- Waterfront features: Ocean Front
- Frontage type: Oceanfront
Lot
- Size: 436 Square Feet
- Dimensions: 13 x 49
- Features: Ocean Side
Details
- Additional structures: Covered Area, Storage
- Parcel number: 779e3.3
- Zoning: R-8
- Special conditions: Standard
Construction
Type & style
- Home type: Townhouse
- Property subtype: Townhouse
- Attached to another structure: Yes
Materials
- Vinyl Siding, Wood Frame
- Foundation: Other, Pilings
- Roof: Shingle
Condition
- New construction: No
- Year built: 1984
Utilities & green energy
- Sewer: County Sewer
- Water: County Water
- Utilities for property: Water Connected
Community & HOA
Community
- Subdivision: Shipwatch Villas
HOA
- Has HOA: Yes
- Amenities included: Waterfront Community, Flood Insurance, Maintenance Common Areas, Maintenance Grounds, Maintenance Structure, Master Insure, Trash, No Pets
- HOA fee: $9,300 annually
- HOA name: PREMIER MANAGEMENT
- HOA phone: 910-679-3012
Location
- Region: Sneads Ferry
Financial & listing details
- Price per square foot: $425/sqft
- Tax assessed value: $627,132
- Annual tax amount: $6,804
- Date on market: 11/4/2026
- Cumulative days on market: 11 days
- Listing agreement: Exclusive Right To Sell
- Listing terms: Cash,Conventional,VA Loan
- Road surface type: Paved
Estimated market value
$607,500
$577,000 - $638,000
Not available
Price history
| Date | Event | Price |
|---|---|---|
| 11/4/2026 | Listed for sale | $624,900$425/sqft |
Source:  Hive MLS #100614351 Report a problem | ||
Public tax history
Tax history is unavailable.
Monthly payment
Est. payment
Payment breakdown
Explore the cost of this home by adjusting the details. Changes won't be saved.Climate risks
Neighborhood: 28460
Nearby schools
Schools provided by the listing agent
- Elementary: Dixon
- Middle: Dixon
- High: Dixon
Source: Hive MLS. This data may not be complete. We recommend contacting the local school district to confirm school assignments for this home.
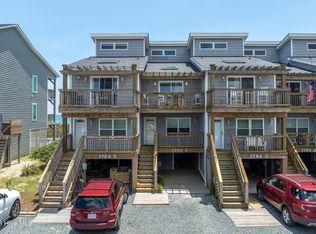
- $617,5003 bd3 ba1.4k sqft1784 New River Inlet Rd UNIT 4, N Topsail Beach, NC 28460Sold
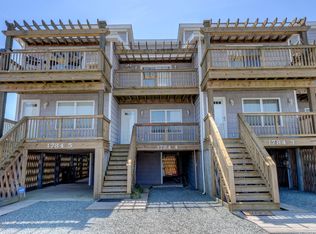
- $496,4003 bd3 ba1.4k sqft1784-4 New River Inlet Rd, Sneads Ferry, NC 28460Off Market
- $620,0003 bd3 ba1.5k sqft1784 New River Inlet Rd, North Topsail Beach, NC 28460Sold
- $626,5003 bd2 ba1.4k sqft1784 New River Inlet Rd, North Topsail Beach, NC 28460Off Market
Similar homes
- $599,0003 bd3 ba1.4k sqft1928 New River Inlet Road #207, North Topsail Beach, NC 28460For Sale
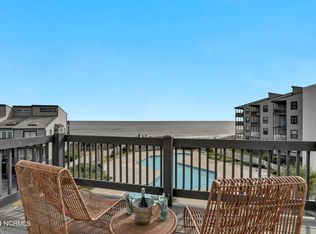
 MLS ID #100549219, Tenley E. Grazioli, Ocean Life Realty. Hive MLS
- $624,9003 bd3 ba1.6k sqft213 Pinellas Bay Drive, North Topsail Beach, NC 28460For Sale
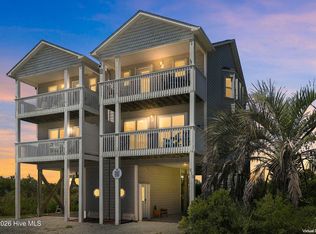 MLS ID #100603613, Carlyn Boniface, Realty One Group Affinity. Hive MLS
- $489,0002 bd2 ba1.2k sqft1928 New River Inlet Road #215, North Topsail Beach, NC 28460For Sale
 MLS ID #100614768, Britney Ann Kensmoe, Howard Perry & Walston Realtors HS. Hive MLS
- $579,9003 bd3 ba1.3k sqft2342 New River Inlet Road #1, North Topsail Beach, NC 28460For Sale
 MLS ID #100573248, Marc Sarkis, Sark Realty. Hive MLS
- $549,0003 bd3 ba1.4k sqft1928 New River Inlet Road #214, North Topsail Beach, NC 28460For SaleMLS ID #100561759, Streamline Realty Team, REAL Broker LLC. Hive MLS
- $629,0004 bd3 ba1.7k sqft244 Grandview Drive, Sneads Ferry, NC 28460For SaleMLS ID #100611926, Renee L Clark, Coldwell Banker Sea Coast Advantage. Hive MLS
- $629,0004 bd3 ba1.7k sqft246 Grandview Drive, Sneads Ferry, NC 28460For SaleMLS ID #100611788, Renee L Clark, Coldwell Banker Sea Coast Advantage. Hive MLS
- $649,0003 bd2 ba1.8k sqft218 Anchor Lane, Sneads Ferry, NC 28460For SaleMLS ID #100615912, Glenda Thigpen, Coldwell Banker Sea Coast Advantage-Hampstead. Hive MLS
- $545,0004 bd4 ba2.1k sqft2362 New River Inlet Road, North Topsail Beach, NC 28460For SaleMLS ID #100552498, Joseph Powers, Joe Powers Realty. Hive MLS
- $495,0002 bd2 ba1.2k sqft1928 New River Inlet Road #212, North Topsail Beach, NC 28460For SaleMLS ID #100574927, Andrea Ana Scott, Better Homes and Gardens Real Estate Treasure 4. Hive MLS
- $539,0003 bd2 ba1.2k sqft2000 New River Inlet Road #1208, North Topsail Beach, NC 28460For SaleMLS ID #100602377, Britney Ann Kensmoe, Howard Perry & Walston Realtors HS. Hive MLS
- $529,0003 bd3 ba1.3k sqft2276 New River Inlet Road, North Topsail Beach, NC 28460For SaleMLS ID #100569371, Michael Alibrando, Realty One Group Affinity. Hive MLS
- $510,0003 bd3 ba1.5k sqft2346 New River Inlet Road, North Topsail Beach, NC 28460For SaleMLS ID #100555921, Joseph Powers, Joe Powers Realty. Hive MLS
- $524,9003 bd3 ba1.4k sqft1771 New River Inlet Road #4, North Topsail Beach, NC 28460For SaleMLS ID #100590661, Charles M Turner, SeaShore Realty Group, Inc.. Hive MLS
- $524,9003 bd2 ba1.2k sqft2000 New River Inlet Road #2208, North Topsail Beach, NC 28460For SaleMLS ID #100602401, Britney Ann Kensmoe, Howard Perry & Walston Realtors HS. Hive MLS
- $530,0003 bd3 ba1.4k sqft1896 New River Inlet Road #1110, North Topsail Beach, NC 28460For SaleMLS ID #100556202, Julie Christine Kemp, United Country Coastline Realty. Hive MLS
- $508,7003 bd2 ba1k sqft2000 New River Inlet Road #2206, North Topsail Beach, NC 28460For SaleMLS ID #100611082, Gwen M Hydzik, Keller Williams Innovate-Wilmington. Hive MLS
- $469,0003 bd2 ba1k sqft219 Coastal Drive, North Topsail Beach, NC 28460For SaleMLS ID #100599804, Ashley Rigley Perella, Intracoastal Realty Corporation. Hive MLS
- $589,0003 bd3 ba1.4k sqft790 New River Inlet Road Unit 113b, North Topsail Beach, NC 28460For SaleMLS ID #100562978, Britney Ann Kensmoe, Howard Perry & Walston Realtors HS. Hive MLS
