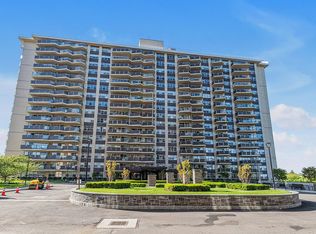
Welcome to your new sanctuary at the pet-friendly Americana building, part of the sought-after Towers at Water’s Edge. This beautifully updated one-bedroom deluxe apartment effortlessly combines comfort, style, and convenience—all in one spacious package.

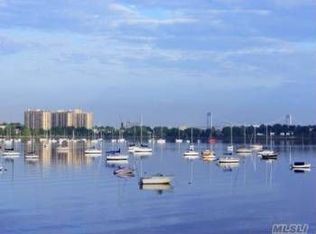
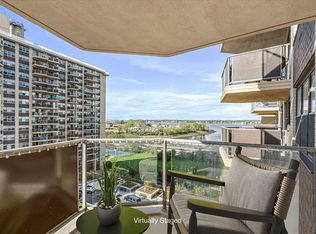
Step into a thoughtfully renovated kitchen, complete with generous cabinet space, sleek granite countertops and backsplash, and stainless steel appliances that make both cooking and entertaining a joy. Just off the living space, your huge private terrace awaits—perfect for sipping your morning coffee or unwinding in the evening with peaceful forever views of the Manhattan skyline, Whitestone Bridge, calming Water views of the East River and some picturesque sunsets .
The bedroom is generously sized, offering a true retreat at the end of the day, while the beautifully renovated bathroom invites you to relax and recharge.
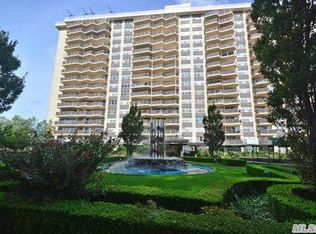
Here, it’s not just about the apartment—it’s about the lifestyle. You’ll have access to fantastic amenities like a 24-hour doorman, fitness center, a seasonal heated pool, pickleball and tennis courts, plus everyday conveniences like an on-site convenience store, beauty parlor, dry cleaners, and multiple parking options including a Valet Service.
And with shops, restaurants, and public transit just minutes away, everything you need is right at your doorstep.
This isn’t just a place to live—it’s where comfort meets community, and every day feels a little more like your home by the water.
Pending
$379,000
1785 215th Street #17E, Bayside, NY 11360
1beds
728sqft
Stock Cooperative, Residential
Built in 1969
-- sqft lot
$-- Zestimate®
$521/sqft
$-- HOA
What's special
Huge private terraceBeautifully renovated bathroomThoughtfully renovated kitchenPicturesque sunsetsStainless steel appliancesGenerous cabinet spaceWhitestone bridge
- 378 days
- 35
- 0
Zillow last checked:
Listing updated:
Listed by:
Real Broker NY LLC 866-988-5017,
Ambreen Faruqi CBR 917-841-1008
Source: OneKey® MLS as distributed by MLS GRID,MLS#: 905689
Facts & features
Interior
Bedrooms & bathrooms
- Bedrooms: 1
- Bathrooms: 1
- Full bathrooms: 1
Heating
- Forced Air
Cooling
- Central Air
Appliances
- Included: Dishwasher, ENERGY STAR Qualified Appliances, Exhaust Fan, Gas Cooktop, Gas Oven, Gas Range, Microwave, Range, Refrigerator, Stainless Steel Appliance(s)
- Laundry: Common Area, In Basement, Laundry Room
Features
- Built-in Features, Chandelier, Chefs Kitchen, Elevator, Entrance Foyer, Granite Counters, High Ceilings, High Speed Internet, Open Floorplan, Open Kitchen
- Flooring: Wood
- Windows: Aluminum Frames, Blinds, Double Pane Windows, Drapes, Insulated Windows, Screens, Tilt Turn Windows, Wall of Windows
Interior area
- Total structure area: 728
- Total interior livable area: 728 sqft
Property
Parking
- Total spaces: 300
- Parking features: Garage, Parking Lot, Private, Valet
- Garage spaces: 150
- Carport spaces: 150
Features
- Patio & porch: Terrace, Wrap Around
- Exterior features: Balcony
- Pool features: In Ground, Tile
- Has view: Yes
- View description: Bridge(s), City, Open, Panoramic, Park/Greenbelt, Skyline, Trees/Woods, Water
- Has water view: Yes
- Water view: Water
Details
- Parcel number: 05938000301785000000017E
- Special conditions: None
Construction
Type & style
- Home type: Cooperative
- Architectural style: Other
- Property subtype: Stock Cooperative, Residential
Materials
- Block, Brick
Condition
- Updated/Remodeled
- Year built: 1969
- Major remodel year: 1969
Utilities & green energy
- Sewer: Public Sewer
- Water: Public
- Utilities for property: Cable Connected, Electricity Connected, Natural Gas Connected, See Remarks, Trash Collection Public, Water Connected
Community & HOA
Community
- Features: Fitness Center, Pool, Sidewalks, Tennis Court(s)
- Security: Building Security, Other, Video Cameras
HOA
- Has HOA: No
- Amenities included: Basketball Court, Clubhouse, Concierge, Door Person, Elevator(s), Fitness Center, Landscaping, Live In Super, Lounge, Maintenance, Maintenance Grounds, Parking, Pool, Receiving Room, Recreation Facilities, Snow Removal, Tennis Court(s), Trash
- HOA name: Metro Management
- HOA phone: 718-279-0995
Location
- Region: Flushing
Financial & listing details
- Price per square foot: $521/sqft
- Tax assessed value: $25,404,000
- Annual tax amount: $1,282,527
- Date on market: 8/26/2025
- Cumulative days on market: 240 days
- Listing agreement: Exclusive Right To Sell
- Listing terms: 1031 Exchange,Cash,Contract,Conventional
- Electric utility on property: Yes
Estimated market value
Not available
Estimated sales range
Not available
Not available
Price history
| Date | Event | Price |
|---|---|---|
| 1/15/2026 | Pending sale | $379,000$521/sqft |
Source:  OneKey® MLS as distributed by MLS GRID #905689 Report a problem OneKey® MLS as distributed by MLS GRID #905689 Report a problem | ||
| 9/19/2025 | Price change | $379,000-5%$521/sqft |
Source: OneKey® MLS as distributed by MLS GRID #905689 Report a problem | ||
| 8/26/2025 | Listed for sale | $399,000$548/sqft |
Source: OneKey® MLS as distributed by MLS GRID #905689 Report a problem | ||
Public tax history
| Year | Property taxes | Tax assessment |
|---|---|---|
| 2020 | -- | -- |
| 2019 | -- | -- |
| 2018 | $1,282,527 | $10,169,100 +5.5% |
| 2017 | -- | $9,635,040 |
Find assessor info on the county website
Monthly payment
Climate risks
Neighborhood: Bayside
Nearby schools
Schools provided by the listing agent
- Elementary: Ps 169 Bay Terrace
- Middle: Is 25 Adrien Block
- High: Flushing High School
Source: OneKey® MLS as distributed by MLS GRID. This data may not be complete. We recommend contacting the local school district to confirm school assignments for this home.
Similar homes
- $339,0001 bd1 ba640 sqft1785 215th Street #4L, Bayside, NY 11360For Sale

 MLS ID #988308, Anjely Bisai, Listing by: Redfin Real Estate. OneKey® MLS as distributed by MLS GRID
 - $389,0002 bd1 ba1k sqft10-01 162 Street #4A, Beechhurst, NY 11357For Sale
 MLS ID #1048090, Patricia A. Gottlieb SFR CBR, Listing by: Douglas Elliman Real Estate. OneKey® MLS as distributed by MLS GRID
 - $350,0001 bd1 ba750 sqft18-05 215th St #8B, Bayside, NY 11360Active
 MLS ID #S1825850, David Legaz, Listing by: Keller Williams Realty Landmark. StreetEasy
 - $310,0001 bd1 ba700 sqft1785 215th St APT 1L, Flushing, NY 11360Active
 MLS ID #S1827825, Olga Zakinova, Listing by: Douglas Elliman. StreetEasy
 - $449,0001 bd1 ba780 sqft18-05 215 Street #11 K, Bayside, NY 11360For SaleMLS ID #1040261, Grace Schehr, Listing by: Century 21 Shared Purpose. OneKey® MLS as distributed by MLS GRID
- $298,0001 bd1 ba800 sqft211-10 18th Avenue #1J, Bayside, NY 11360For SaleMLS ID #1006227, Xiao Zheng, Listing by: Jamie Realty Group. OneKey® MLS as distributed by MLS GRID
- $559,0001 bd1 ba732 sqft2 Bay Club #11F, Bayside, NY 11360For SaleMLS ID #967551, Luisa Fazzalari, Listing by: Douglas Elliman Real Estate. OneKey® MLS as distributed by MLS GRID
- $389,0002 bd1 ba800 sqft163-02 Willets Point Blvd. #4-221, Whitestone, NY 11357For SaleMLS ID #1028658, Jose Garcia, Listing by: Douglas Elliman Real Estate. OneKey® MLS as distributed by MLS GRID
- $365,0001 bd1 ba900 sqft35-40 75th Street #5B, Jackson Heights, NY 11372For SaleMLS ID #1047042, Imran Khan, Listing by: Realty Executives Today. OneKey® MLS as distributed by MLS GRID
- $359,0001 bd1 ba880 sqft10-24 166 St. Street #7C, Beechhurst, NY 11357For SaleMLS ID #1016512, Patricia A. Gottlieb SFR CBR, Listing by: Douglas Elliman Real Estate. OneKey® MLS as distributed by MLS GRID
- $339,0001 bd1 ba882 sqft162-30 Powells Cove Boulevard #2C, Beechhurst, NY 11357For SaleMLS ID #1036728, Debra Fiscaletti, Listing by: Douglas Elliman Real Estate. OneKey® MLS as distributed by MLS GRID
- $399,0001 bd1 ba791 sqft1155 Warburton Avenue #5A, Yonkers, NY 10701For SaleMLS ID #1040500, Sara C. Reel, Listing by: Julia B Fee Sothebys Int. Rlty. OneKey® MLS as distributed by MLS GRID
- $419,0002 bd1 ba1k sqft9-15 166 Street #3A, Beechhurst, NY 11357For SaleMLS ID #1035740, Patricia A. Gottlieb SFR CBR, Listing by: Douglas Elliman Real Estate. OneKey® MLS as distributed by MLS GRID
- $429,0002 bd1 ba1k sqft10-10 166 Street #6D, Beechhurst, NY 11357For SaleMLS ID #1034823, Patricia A. Gottlieb SFR CBR, Listing by: Douglas Elliman Real Estate. OneKey® MLS as distributed by MLS GRID
