Skip main navigation
Closed
  • $1,225,000

    1785 W Canning Dr, Mount Pleasant, SC 29466

    4beds
    3,127sqft
    Single Family Residence
    Built in 2006
    0.27 Acres Lot
    $1,231,800 Zestimate®
    $392/sqft
    $6,756 Estimated rent

    Home value

    $1,231,800

    $1.16M - $1.32M

    $6,756/mo

    Zestimate® history
    Loading
    Loading...

    Owner options

    List your home for rent

    $6,756/mo

    Rent Zestimate®

    Find your next renter with Zillow Rental Manager. Plus, with online applications, you can quickly screen prospective tenants – for free.

    Learn more

    $6,756/mo

    Rent Zestimate®

    Refinance and save

    $6,871/mo

    Est. payment

    Refinancing to a lower rate could help reduce your monthly payments and save thousands over the life of the loan.

    See today's rates

    $6,871/mo

    Est. payment

    Explore your selling options

    Work with a Zillow partner agent

    Leverage their expertise and Zillow's premium Showcase listings to get your home seen by more buyers.

    Get started

    List with your own agent

    Get your home in front of millions of buyers by listing it on Zillow.

    Learn how to do it

    Sell it yourself

    Take full control of how buyers see your home on Zillow by listing For Sale by Owner (FSBO).

    List your home

    What's special

    Gas fireplaceTemperature-controlled roomBack deckBright sunroomDouble front porchesThree-car garageSpacious secondary bedroom suite
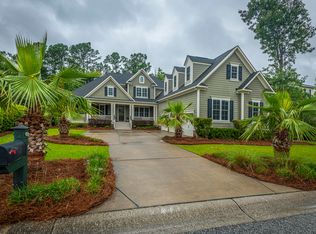
    This stunning Low Country elevated home offers a perfect blend of Southern charm and modern luxury, featuring 4 bedrooms and 3.5 baths. The property boasts beautiful double front porches, ideal for relaxing and enjoying the surrounding views. The primary suite is conveniently located on the main floor, complete with double walk-in closets and French doors that lead directly to the back deck. The primary bath has double vanities, a soaking tub and separate walk in shower and water closet.Upstairs there's a spacious secondary bedroom suite with a private ensuite bath. The third and fourth bedrooms share a Jack-and-Jill bathroom with double vanities, offering plenty of space and convenience for family members or guests.The heart of the home is the impressive great room, with a vaulted ceiling and a gas fireplace. Another set of French doors open to the expansive deck, making indoor-outdoor living a breeze. The eat-in kitchen is perfect for those who love to cook, featuring new double ovens, a Subzero refrigerator/freezer, and a Wolf gas cooktop. The kitchen flows seamlessly into a bright sunroom, which also opens directly onto the deck, providing the perfect spot for casual dining. On the main floor, you'll also find a formal dining room, a large pantry, a spacious laundry room, and a powder room. Outside, prepare to be wowed by the custom 10x20 ELEVATED, saltwater pool installed in 2021. This concrete pool is both heated and cooled (up to 100 degrees), allowing for year-round enjoyment. It's surrounded by non-slip decking tiles with elegant travertine coping, creating a luxurious and safe outdoor space. The home also features a three-car garage with abundant storage, plus a separate temperature-controlled room complete with an additional powder room. This versatile space is perfect for hobbies, or a home gym. There is also a built-in workshop in the garage. Masonborough is a highly desirable neighborhood with easy access to shopping, dining, and schools, and is less than 30 minutes to downtown Charleston.

    Zillow last checked:

    Listing updated:

    Listed by:

    Carolina One Real Estate 843-779-8660

    Bought with:

    Carolina One Real Estate

    Source: CTMLS,MLS#: 24027015MLS Logo

    Facts & features

    Interior

    Bedrooms & bathrooms
    • Bedrooms: 4
    • Bathrooms: 4
    • Full bathrooms: 3
    • 1/2 bathrooms: 1
    Heating
    • Natural Gas
    Cooling
    • Central Air
    Appliances
    • Laundry: Electric Dryer Hookup, Washer Hookup, Laundry Room
    Features
    • Ceiling - Cathedral/Vaulted, High Ceilings, Garden Tub/Shower, Kitchen Island, Walk-In Closet(s), Eat-in Kitchen, Entrance Foyer, Pantry
    • Flooring: Carpet, Ceramic Tile, Wood
    • Windows: Window Treatments
    • Number of fireplaces: 1
    • Fireplace features: Gas, Great Room, One
    Interior area
    • Total structure area: 3,127
    • Total interior livable area: 3,127 sqft

    Property

    Parking
    • Total spaces: 3
    • Parking features: Garage, Garage Door Opener
    • Garage spaces: 3
    Features
    • Levels: Three Or More
    • Stories: 3
    • Patio & porch: Deck, Front Porch
    • Exterior features: Lawn Irrigation, Rain Gutters, Lighting
    • Has private pool: Yes
    • Pool features: Pool - Elevated
    Lot
    • Size: 0.27 Acres
    • Features: 0 - .5 Acre
    Details
    • Additional structures: Workshop
    • Parcel number: 5941200824

    Construction

    Type & style
    • Home type: SingleFamily
    • Architectural style: Traditional
    • Property subtype: Single Family Residence
    Materials
    • Cement Siding
    • Foundation: Raised
    • Roof: Asphalt
    Condition
    • New construction: No
    • Year built: 2006

    Utilities & green energy

    • Sewer: Public Sewer
    • Water: Public
    • Utilities for property: Dominion Energy, Mt. P. W/S Comm

    Community & neighborhood

    Security
    • Security features: Security System
    Community
    • Community features: Park, Pool, Tennis Court(s), Trash, Walk/Jog Trails
    Location
    • Region: Mount Pleasant
    • Subdivision: Park West

    Other

    Other facts
    • Listing terms: Relocation Property,Cash,Conventional

    Price history

    DateEventPrice
    5/2/2025Sold$1,225,000-3.9%$392/sqft
    Source: CTMLS #24027015 Report a problem
    4/24/2025Listed for sale$1,275,000$408/sqft
    Source: CTMLS #24027015 Report a problem
    3/10/2025Contingent$1,275,000$408/sqft
    Source: CTMLS #24027015 Report a problem
    2/27/2025Price change$1,275,000-1.5%$408/sqft
    Source: CTMLS #24027015 Report a problem
    1/23/2025Price change$1,295,000-2.3%$414/sqft
    Source: CTMLS #24027015 Report a problem
    1/3/2025Listed for sale$1,325,000$424/sqft
    Source: CTMLS #24027015 Report a problem
    12/13/2024Listing removed$1,325,000$424/sqft
    Source: CTMLS #24027015 Report a problem
    12/13/2024Price change$1,325,000-2.6%$424/sqft
    Source: CTMLS #24027015 Report a problem
    10/23/2024Listed for sale$1,360,000+1292.7%$435/sqft
    Source: CTMLS #24027015 Report a problem
    8/17/2004Sold$97,650$31/sqft
    Source: Public Record Report a problem

    Public tax history

    YearProperty taxesTax assessment
    2025$2,961 +12.5%$30,950 +15%
    2024$2,631 +4.3%$26,920
    2023$2,522 +6.7%$26,920 +3.1%
    2022$2,364 -9.2%$26,110
    2021$2,605 -3.4%$26,110
    2020$2,696 $26,110 +5.7%
    2019$2,696 $24,700
    2017$2,696 +7.8%$24,700
    2016$2,501 -69.4%$24,700
    2015$8,178 +228.7%$24,700
    2014$2,488 --
    2011$2,488 +23.4%--
    2010$2,016 -1.2%$20,360
    2009$2,041 +9.6%$20,360
    2008$1,863 +104.1%$20,360 +290%
    2006$913 -1.2%$5,220
    2005$924 $5,220

    Find assessor info on the county website

    Neighborhood: 29466

    Nearby schools

    GreatSchools rating
    Schools provided by the listing agent
    • Elementary: Laurel Hill Primary
    • Middle: Cario
    • High: Wando

    Source: CTMLS. This data may not be complete. We recommend contacting the local school district to confirm school assignments for this home.

    Get a cash offer in 3 minutes
    Find out how much your home could sell for in as little as 3 minutes with a no-obligation cash offer.
    Estimated market value
    $1,231,800
    Get a cash offer in 3 minutes
    Find out how much your home could sell for in as little as 3 minutes with a no-obligation cash offer.
    Estimated market value
    $1,231,800