Custom designed by Hilton Googe, 1793 W Canning is an elevated home which boasts 5 bedrooms and 3.5 baths with 4122 square feet of exquisite living space on a spacious landscaped lot. Located in the desirable Masonborough section of Park West, it is loaded with many quality features. Feel the classic Lowcountry southern charm this home offers, with brick detail on the lower-level exterior complimented by a wraparound front porch, wrought iron railings and welcoming gas lanterns on each side of the double wooden doors. No detail was left behind when this home was built. The first floor has 10 ft. ceilings, 8 ft. solid wooden doors, plantation shutters throughout, extensive baseboards, detailed crown moldings and beautiful oak hardwood floors.As you enter the home there is a sizable office to the left and a dining room to the right. The double height foyer leads into the large family room with a gas fireplace and custom-built cabinetry. French doors lead out to the massive 30x12 screened porch, complete with a fireplace, ceiling fans and pull-down shades. There is a convenient deck off the screened porch perfect for grilling or sunning. The kitchen provides multiple eating, entertaining and lounging areas. Double Jenn Air ovens, a Wolf cook-top and convenient pantry make this the perfect chef's kitchen. The massive custom kitchen island provides endless amounts of storage. Just off the kitchen, you will find a sizeable laundry room with extra cabinets for storage and a second refrigerator. (9/23; Kitchen and laundry room were professionally painted) The primary suite is also located on the main floor. Its large bathroom has two separate vanities, a large shower with 2 shower heads, soaking tub and his and her walk-in closets with custom shelving. An added feature is a TV that projects from behind the bathroom mirror. Upstairs there are 4 large bedrooms; two share a Jack and Jill bathroom, plus a third full bath. Between the bedrooms you will find a versatile media room with custom cabinetry and 2 built-in desks. The 3 bay garage has room for 5 cars and provides a 12x20 climate-controlled room perfect for storage or a home gym. Extra features include an elevator shaft servicing all floors, built in sound system, tankless water heater w/a re-circulation pump installed in 2023, extra washer/dryer hook ups and an irrigation system. Exterior of home was freshly painted in 2022. Park West's resort-style amenities includes a clubhouse, 2 pools; one is zero entry, sand volleyball court, 6 tennis courts, walk/jog trails and play park. Award winning public schools are within the neighborhood as well as shopping, dining, recreational fields, professional offices, grocery, and a gym. Downtown Charleston and the beaches are only 20-25 min away.
Closed
Zillow last checked:
Listing updated:
Bought with:
The Boulevard Company
Source: CTMLS,MLS#: 23018868
Price history
| Date | Event | Price |
|---|---|---|
| 12/20/2023 | Sold | $1,460,000-4.3%$354/sqft |
Source:  CTMLS #23018868 Report a problem CTMLS #23018868 Report a problem | ||
| 11/10/2023 | Contingent | $1,525,000$370/sqft |
Source: CTMLS #23018868 Report a problem | ||
| 8/17/2023 | Listed for sale | $1,525,000-1.6%$370/sqft |
Source: CTMLS #23018868 Report a problem | ||
| 7/17/2023 | Listing removed | -- |
Source: CTMLS #23009238 Report a problem | ||
| 6/5/2023 | Price change | $1,550,000-3.1%$376/sqft |
Source: CTMLS #23009238 Report a problem | ||
| 4/27/2023 | Listed for sale | $1,600,000+2148.9%$388/sqft |
Source: CTMLS #23009238 Report a problem | ||
| 12/8/2004 | Sold | $71,145-0.4%$17/sqft |
Source: Public Record Report a problem | ||
| 8/11/2004 | Sold | $71,445$17/sqft |
Source: Agent Provided Report a problem | ||
Nearby homes
- $1,476,3005 bd5 ba4.6k sqft1789 W Canning Dr, Mount Pleasant, SC 29466Off Market
- $1,587,3006 bd6 ba4.5k sqft1789 W Canning Dr, Mt Pleasant, SC 29466Off Market
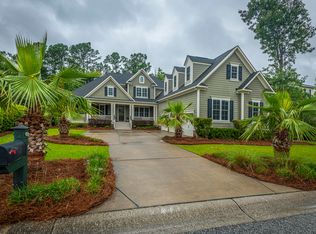
- $1,471,5004 bd4 ba3.4k sqft1797 W Canning Dr, Mount Pleasant, SC 29466Off Market
- $1,225,0004 bd4 ba3.1k sqft1785 W Canning Dr, Mount Pleasant, SC 29466Sold

Get a cash offer in 3 minutes
Find out how much your home could sell for in as little as 3 minutes with a no-obligation cash offer.
Estimated market value
$1,634,300
