Welcome to 1792 W Canning in the highly desirable Masonborough subsection of Park West. This stunning, elevated home boasts 6 bedrooms and 4.5 baths with 4784 sq.ft of exquisite living space. Gas lanterns and a wraparound front porch with ceiling fans all exemplify Low Country living at its best. Entering through the mahogany and glass front door you will find hard wood floors complemented by library panel molding, a large formal dining room, office/guest room, full bath and spacious laundry room. The kitchen features new appliances to include double ovens, a built-in microwave, a French door refrigerator/freezer and gas cooktop. Gorgeous granite counter tops, a large island, coiffured ceiling and eat in breakfast area add to the home's livability!From the Kitchen you can access both the front wrap porch and the back screened in porch, complete with a double-sided fireplace that is also enjoyed in the home's oversized great room. The great room is accented by a sitting area with a shiplap ceiling. You are also able to access the home's 3rd porch, which leads to the enormous, custom-built saltwater in-ground pool with a travertine surround. Conveniently located on the main floor is the large, primary suite with an upgraded walk-in closet. The bath showcases double vanities, an oversized shower and jetted soaking tub. There's even more room to relax in the private sitting area accentuated with French doors. Upstairs there is a loft area with half bath perfect for a home office or children's playroom. Two more sizeable bedrooms are joined by a Jack and Jill bath with a large built in linen closet. Do you need an extra living area for teens, grandparents or visiting friends? The lower level is extraordinary! You will be blown away by the 10x20 media room with a wall of custom-built ins featuring 3 flat screen TVs that WILL CONVEY! This room also has a built-in wet bar with direct access to the side yard, patio, gas grill and fire pit. Completing this level are two more bedrooms, a full bath and drop zone. All in, this is over 1000 square feet. The entire house is outfitted with plantation shutters and a zoned indoor/outdoor surround sound system. More details include: a two-car garage, sizeable driveway, security system, professional landscaping with uplighting and a fenced backyard. This home offers so many ways to truly capture the relaxing Southern way of living! Park West's resort-style amenities includes a clubhouse, 2 pools; one is zero entry, sand volleyball court, 6 tennis courts, walk/jog trails and play park. Award winning public schools are within the neighborhood as well as shopping, dining, recreational fields, professional offices, grocery, and a gym. Downtown Charleston and the beaches are only 20-25 min away.
Closed
Zillow last checked:
Listing updated:
Bought with:
Carolina One Real Estate
Source: CTMLS,MLS#: 24016423
Price history
| Date | Event | Price |
|---|---|---|
| 8/8/2024 | Sold | $1,675,000+1.5%$350/sqft |
Source:  CTMLS #24016423 Report a problem CTMLS #24016423 Report a problem | ||
| 7/8/2024 | Contingent | $1,650,000$345/sqft |
Source: CTMLS #24016423 Report a problem | ||
| 6/28/2024 | Listed for sale | $1,650,000+99.5%$345/sqft |
Source: CTMLS #24016423 Report a problem | ||
| 8/14/2017 | Sold | $827,000$173/sqft |
Source: Public Record Report a problem | ||
| 5/31/2017 | Sold | $827,000-0.4%$173/sqft |
Source: CTMLS #17010097 Report a problem | ||
| 4/21/2017 | Pending sale | $829,990$173/sqft |
Source: Coldwell Banker Residential Brokerage - Goose Creek #17010097 Report a problem | ||
| 4/10/2017 | Price change | $829,990-0.6%$173/sqft |
Source: Coldwell Banker Residential Brokerage - Goose Creek #17010097 Report a problem | ||
| 3/13/2017 | Price change | $835,000-0.6%$175/sqft |
Source: Coldwell Banker Residential Brokerage - Goose Creek #16025541 Report a problem | ||
| 9/25/2016 | Listed for sale | $840,000+1.2%$176/sqft |
Source: Coldwell Banker Residential Brokerage #16025541 Report a problem | ||
| 12/29/2015 | Sold | $830,000+0.6%$173/sqft |
Source: CTMLS #15021829 Report a problem | ||
| 8/20/2015 | Listed for sale | $825,000+787.1%$172/sqft |
Source: Coleman Blvd #15021829 Report a problem | ||
| 9/22/2011 | Sold | $93,000-45.3%$19/sqft |
Source: Public Record Report a problem | ||
| 6/26/2007 | Sold | $170,000+88.4%$36/sqft |
Source: Public Record Report a problem | ||
| 9/9/2004 | Sold | $90,250$19/sqft |
Source: Public Record Report a problem | ||
Nearby homes
- $1,199,8004 bd3 ba2.9k sqft1784 W Canning Dr, Mount Pleasant, SC 29466Off Market
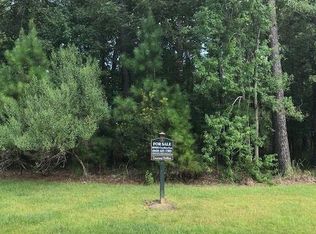
- $1,786,2000.39 acres1800 W Canning Dr, Mount Pleasant, SC 29466Off Market
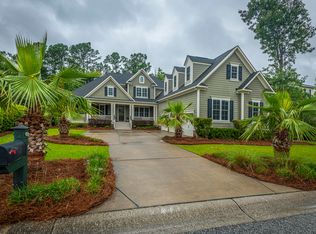
- $1,587,3006 bd6 ba4.5k sqft1789 W Canning Dr, Mt Pleasant, SC 29466Off Market
- $1,476,3005 bd5 ba4.6k sqft1789 W Canning Dr, Mount Pleasant, SC 29466Off Market
Get a cash offer in 3 minutes
Find out how much your home could sell for in as little as 3 minutes with a no-obligation cash offer.
Estimated market value
$1,798,400
