Skip main navigation
Sold
Street View
  • $335,000

    17852 Fairway St, Livonia, MI 48152

    3beds
    1,937sqft
    Single Family Residence
    Built in 1968
    9,583 Square Feet Lot
    $376,800 Zestimate®
    $173/sqft
    $2,619 Estimated rent

    Home value

    $376,800

    $358,000 - $396,000

    $2,619/mo

    Zestimate® history
    Loading
    Loading...

    Owner options

    List your home for rent

    $2,619/mo

    Rent Zestimate®

    Find your next renter with Zillow Rental Manager. Plus, with online applications, you can quickly screen prospective tenants – for free.

    Learn more

    $2,619/mo

    Rent Zestimate®

    Refinance and save

    $2,311/mo

    Est. payment

    Refinancing to a lower rate could help reduce your monthly payments and save thousands over the life of the loan.

    See today's rates

    $2,311/mo

    Est. payment

    Explore your selling options

    Work with a Zillow partner agent

    Leverage their expertise and Zillow's premium Showcase listings to get your home seen by more buyers.

    Get started

    List with your own agent

    Get your home in front of millions of buyers by listing it on Zillow.

    Learn how to do it

    Sell it yourself

    Take full control of how buyers see your home on Zillow by listing For Sale by Owner (FSBO).

    List your home

    What's special

    Retractable awningUpdated eat-in kitchenGranite countertopsCenter islandWood floorsFenced yardLarge deck
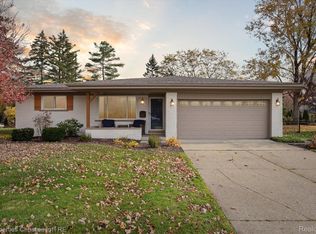
    Charming 3 BR/1.5 Bath, ranch-style home in highly sought after Denmar Estates. This gem boasts a new roof (2023) and modern amenities throughout. The updated eat-in kitchen with center island, granite countertops and gas stove opens to the family room and oversized wood-burning fireplace. Highlights of this home include a tankless water heater, wood floors, plus a partially finished rec room in the basement. Enjoy an oversized driveway, spacious primary bedroom with 2 generous closets, upgraded shower system in main bath, and lush landscaped, fenced yard with a large deck & retractable awning, ideal for entertaining or just relaxing after work.

    Zillow last checked:

    Listing updated:

    Listed by:

    Heidi Anderson 734-673-9265,

    Place to Nest Real Estate

    Bought with:

    Timothy J Gilson

    Source: MichRIC,MLS#: 24008197MLS Logo

    Facts & features

    Interior

    Bedrooms & bathrooms
    • Bedrooms: 3
    • Bathrooms: 2
    • Full bathrooms: 1
    • 1/2 bathrooms: 1
    • Main level bedrooms: 3
    Primary bedroom
    • Description: Wood Floor
    • Level: Main
    • Area: 130
    • Dimensions: 13.00 x 10.00
    Bedroom 2
    • Description: Wood Floor
    • Level: Main
    • Area: 90
    • Dimensions: 10.00 x 9.00
    Bedroom 3
    • Description: Wood Floor
    • Level: Main
    • Area: 90
    • Dimensions: 10.00 x 9.00
    Bathroom 1
    • Description: Full Bath
    • Level: Main
    Bathroom 2
    • Description: Half Bath
    • Level: Main
    Family room
    • Description: Wood Floor
    • Level: Main
    • Area: 208
    • Dimensions: 16.00 x 13.00
    Kitchen
    • Description: Eat-in Kitchen
    • Level: Main
    • Area: 135
    • Dimensions: 15.00 x 9.00
    Laundry
    • Description: Laminate Floor
    • Level: Basement
    • Area: 100
    • Dimensions: 10.00 x 10.00
    Living room
    • Description: Wood Floor
    • Level: Main
    • Area: 192
    • Dimensions: 16.00 x 12.00
    Recreation
    • Description: Partially Finished
    • Level: Basement
    • Area: 400
    • Dimensions: 20.00 x 20.00
    Heating
    • Forced Air
    Cooling
    • Attic Fan, Central Air
    Appliances
    • Included: Dishwasher, Disposal, Dryer, Freezer, Microwave, Range, Refrigerator, Washer
    • Laundry: In Basement, Laundry Room
    Features
    • Ceiling Fan(s), Center Island, Eat-in Kitchen, Pantry
    • Flooring: Laminate, Wood
    • Basement: Partial
    • Number of fireplaces: 1
    • Fireplace features: Family Room, Wood Burning
    Interior area
    • Total structure area: 1,237
    • Total interior livable area: 1,937 sqft
    • Finished area below ground: 700

    Property

    Parking
    • Total spaces: 2
    • Parking features: Attached
    • Garage spaces: 2
    Features
    • Stories: 1
    Lot
    • Size: 9,583 Square Feet
    • Dimensions: 80 x 120
    • Features: Sidewalk, Shrubs/Hedges
    Details
    • Parcel number: 46032010248000

    Construction

    Type & style
    • Home type: SingleFamily
    • Architectural style: Ranch
    • Property subtype: Single Family Residence
    Materials
    • Brick, Vinyl Siding
    Condition
    • New construction: No
    • Year built: 1968

    Utilities & green energy

    • Sewer: Public Sewer
    • Water: Public

    Community & HOA

    Community
    • Subdivision: Denmar Estates
    Location
    • Region: Livonia

    Financial & listing details

    • Price per square foot: $173/sqft
    • Tax assessed value: $126,900
    • Annual tax amount: $5,181
    • Date on market: 2/19/2024
    • Listing terms: Cash,FHA,VA Loan,Conventional

    Price history

    DateEventPrice
    3/29/2024Sold$335,000+1.5%$173/sqft
    Source: MichRIC #24008197 Report a problem
    2/23/2024Pending sale$330,000$170/sqft
    Source: Realcomp II #81024008197 Report a problem
    2/19/2024Listed for sale$330,000+6.5%$170/sqft
    Source: MichRIC #24008197 Report a problem
    6/27/2022Sold$310,000$160/sqft
    Source: Public Record Report a problem
    5/27/2022Pending sale$310,000$160/sqft
    Source: Realcomp II #2220040420 Report a problem
    5/25/2022Listed for sale$310,000-1.6%$160/sqft
    Source: Realcomp II #2220040420 Report a problem
    5/25/2022Listing removed--
    Source: Realcomp II #2220034261 Report a problem
    5/20/2022Listed for sale$315,000$163/sqft
    Source: Realcomp II #2220034261 Report a problem

    Public tax history

    YearProperty taxesTax assessment
    2025-- $141,000 +11.1%
    2024-- $126,900 +11.7%
    2023-- $113,600 +3.6%
    2022-- $109,700 +3.8%
    2021-- $105,700
    2020$3,071 +2.2%$105,700 +4.1%
    2019$3,003 $101,500 +8.7%
    2018$3,003 $93,400 +4.9%
    2017-- $89,000 +0.3%
    2016$2,460 $88,700 +8.7%
    2015$2,460 $81,580 +21.4%
    2012-- $67,210
    2005$1,093 -53.8%--
    2003$2,369 +9.5%--
    2001$2,164 -0.1%$67,510 +0.3%
    2000$2,167 $67,310
    Find assessor info on the county website

    Neighborhood: 48152

    Nearby schools

    GreatSchools rating
    Schools provided by the listing agent
    • High: Stevenson High School

    Source: MichRIC. This data may not be complete. We recommend contacting the local school district to confirm school assignments for this home.

    Get a cash offer in 3 minutes
    Find out how much your home could sell for in as little as 3 minutes with a no-obligation cash offer.
    Estimated market value
    $376,800
    Get a cash offer in 3 minutes
    Find out how much your home could sell for in as little as 3 minutes with a no-obligation cash offer.
    Estimated market value
    $376,800