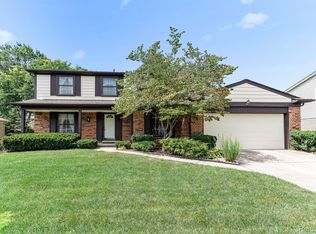
17937 Country Club Drive is calling you home. Outside you’re greeted by an extra wide drive for extra parking and a maintenance free exterior with Anderson windows, vinyl siding, and a fiberglass door. Entering, a spacious foyer has ceramic tile for easy care and French doors add elegance to the living room. Hardwood floors continue from the large living room into the formal dining room with a layout that allows you to expand your dining room table for holidays. An updated kitchen features a coffee bar area, granite counters with a smooth cook top, laminate flooring, a pantry wall and a door wall onto the deck. This area flows into the family room with another door wall, hardwood floors and a decorative brick fireplace - both are flooded with western sun. A powder room and large laundry room round out the entry level. Upstairs, the large primary suite has a wall of closets, hardwood floors and an updated ensuite bath with a backlit mirror. Three additional bedrooms have hardwood under the carpet. The main bath has neutral tile and there is a large hall closet for towels and supplies. The basement is finished with a full bath – jetted tub and a separate shower, kitchenette area and a cedar closet. The wide-open space is perfect for a pool table, game room, whatever best fits your needs. The basement area under the family room is perfect for storage. Outside, the large deck with an awning is perfect for entertaining, while there is still enough yard (with a sprinkler system to keep it green) for a vigorous game of corn hole when the weather gets warmer. Not enough space for your toys in the garage? There’s a 14x10 shed in the yard. Conveniently located in Nottingham Wood West – walking distance to the Livonia Early Education Center with Denmar Park at the end of the block and Harry Tatigian Park a few streets over.
Sold for $462,000
$462,000
17937 Country Club Dr, Livonia, MI 48152
4beds
2,852sqft
Single Family Residence
Built in 1972
9,583 Square Feet Lot
$467,900 Zestimate®
$162/sqft
$3,235 Estimated rent
Home value
$467,900
$426,000 - $515,000
$3,235/mo
Zestimate® history
Owner options
List your home for rent
$3,235/mo
Rent Zestimate®
Find your next renter with Zillow Rental Manager. Plus, with online applications, you can quickly screen prospective tenants – for free.
$3,235/mo
Rent Zestimate®
Refinance and save
$3,269/mo
Est. payment
Refinancing to a lower rate could help reduce your monthly payments and save thousands over the life of the loan.
$3,269/mo
Est. payment
Explore your selling options
Work with a Zillow partner agent
Leverage their expertise and Zillow's premium Showcase listings to get your home seen by more buyers.
Get startedList with your own agent
Get your home in front of millions of buyers by listing it on Zillow.
Learn how to do itSell it yourself
Take full control of how buyers see your home on Zillow by listing For Sale by Owner (FSBO).
List your homeWhat's special
Zillow last checked:
Listing updated:
Listed by:
Kent R Tyrrell 734-502-0510,
Signature Sotheby's International Realty Nvl
Bought with:
Arianna Roquemore, 6501458593
Real Broker LLC Ann Arbor
Source: Realcomp II,MLS#: 20251061728
Facts & features
Interior
Bedrooms & bathrooms
- Bedrooms: 4
- Bathrooms: 4
- Full bathrooms: 3
- 1/2 bathrooms: 1
Primary bedroom
- Level: Second
- Area: 208
- Dimensions: 16 X 13
Bedroom
- Level: Second
- Area: 156
- Dimensions: 13 X 12
Bedroom
- Level: Second
- Area: 99
- Dimensions: 11 X 9
Bedroom
- Level: Second
- Area: 99
- Dimensions: 11 X 9
Primary bathroom
- Level: Second
- Area: 375
- Dimensions: 75 X 5
Other
- Level: Second
- Area: 64
- Dimensions: 8 X 8
Other
- Level: Basement
- Area: 121
- Dimensions: 11 X 11
Other
- Level: Entry
- Area: 15
- Dimensions: 5 X 3
Other
- Level: Entry
- Area: 120
- Dimensions: 12 X 10
Dining room
- Level: Entry
- Area: 108
- Dimensions: 12 X 9
Family room
- Level: Entry
- Area: 198
- Dimensions: 18 X 11
Flex room
- Level: Basement
- Area: 696
- Dimensions: 29 X 24
Kitchen
- Level: Entry
- Area: 120
- Dimensions: 12 X 10
Laundry
- Level: Entry
- Area: 70
- Dimensions: 14 X 5
Living room
- Level: Entry
- Area: 221
- Dimensions: 17 X 13
Heating
- Forced Air, Natural Gas
Cooling
- Ceiling Fans, Central Air
Appliances
- Included: Built In Electric Oven, Convection Oven, Disposal, Dryer, Electric Cooktop, Free Standing Refrigerator, Microwave, Self Cleaning Oven, Stainless Steel Appliances, Vented Exhaust Fan, Washer
- Laundry: Laundry Room
Features
- Entrance Foyer, Programmable Thermostat, Wet Bar
- Basement: Bath Stubbed,Full,Partially Finished
- Has fireplace: Yes
- Fireplace features: Family Room, Gas
Interior area
- Total interior livable area: 2,852 sqft
- Finished area above ground: 2,052
- Finished area below ground: 800
Property
Parking
- Total spaces: 2
- Parking features: Two Car Garage, Attached, Electricityin Garage, Garage Faces Front, Garage Door Opener
- Attached garage spaces: 2
Features
- Levels: Two
- Stories: 2
- Entry location: GroundLevel
- Patio & porch: Covered, Deck
- Exterior features: Awnings
- Pool features: None
Lot
- Size: 9,583 Square Feet
- Dimensions: 80 x 120
- Features: Level, Sprinklers
Details
- Additional structures: Sheds
- Parcel number: 46029020033000
- Special conditions: Short Sale No,Standard
Construction
Type & style
- Home type: SingleFamily
- Architectural style: Colonial
- Property subtype: Single Family Residence
Materials
- Brick, Vinyl Siding
- Foundation: Basement, Poured
- Roof: Asphalt
Condition
- New construction: No
- Year built: 1972
Utilities & green energy
- Sewer: Public Sewer
- Water: Public
Community & HOA
Community
- Security: Carbon Monoxide Detectors, Smoke Detectors
- Subdivision: NOTTINGHAM WOODS WEST SUB
HOA
- Has HOA: Yes
- HOA fee: $75 annually
Location
- Region: Livonia
Financial & listing details
- Price per square foot: $162/sqft
- Tax assessed value: $125,952
- Annual tax amount: $5,259
- Date on market: 1/4/2026
- Cumulative days on market: 20 days
- Listing agreement: Exclusive Right To Sell
- Listing terms: Cash,Conventional,FHA,Va Loan
Price history
| Date | Event | Price |
|---|---|---|
| 2/12/2026 | Sold | $462,000+2.7%$162/sqft |
Source:  Realcomp II #20251061728 Report a problem Realcomp II #20251061728 Report a problem | ||
| 1/21/2026 | Pending sale | $450,000$158/sqft |
Source: Realcomp II #20251061728 Report a problem | ||
| 1/4/2026 | Listed for sale | $450,000$158/sqft |
Source: Realcomp II #20251061728 Report a problem | ||
Public tax history
| Year | Property taxes | Tax assessment |
|---|---|---|
| 2025 | -- | $183,000 +6.1% |
| 2024 | -- | $172,400 +10.8% |
| 2023 | -- | $155,600 +5.6% |
| 2022 | -- | $147,400 +1.9% |
| 2021 | -- | $144,700 |
| 2020 | $4,315 +2.2% | $144,700 +3.1% |
| 2019 | $4,222 | $140,300 +7.8% |
| 2018 | $4,222 | $130,100 +0.8% |
| 2017 | -- | $129,100 +1.4% |
| 2016 | $3,853 | $127,300 +13.1% |
| 2015 | $3,853 | $112,540 +23.2% |
| 2012 | -- | $91,380 +0% |
| 2001 | -- | $91,370 +3.2% |
| 2000 | $2,915 | $88,540 |
Find assessor info on the county website
Neighborhood: 48152
Nearby homes
- $412,5005 bd3 ba2.3k sqft17899 Country Club Dr, Livonia, MI 48152Sold
- $475,800-- bd2 ba2.3k sqft17975 Country Club Dr, Livonia, MI 48152Off Market
- $335,0003 bd2 ba1.9k sqft17852 Fairway St, Livonia, MI 48152Sold
- $371,1003 bd3 ba1.2k sqft17900 Fairway St, Livonia, MI 48152Off Market
- $436,300-- bd2 ba2.3k sqft17938 Country Club Dr, Livonia, MI 48152Off Market
- $485,0003 bd3 ba2.4k sqft17861 Country Club Dr, Livonia, MI 48152Sold
- $395,0003 bd2 ba2.3k sqft17830 Fairway St, Livonia, MI 48152Sold
- $449,3003 bd2 ba1.8k sqft18013 Country Club Dr, Livonia, MI 48152Off Market
Nearby schools
GreatSchools rating
- 10/10Hoover Elementary SchoolGrades: K-4Distance: 1 mi
- 9/10Stevenson High SchoolGrades: 8-12Distance: 0.8 mi
- 8/10Holmes Middle SchoolGrades: 7-8Distance: 1.1 mi
Get a cash offer in 3 minutes
Find out how much your home could sell for in as little as 3 minutes with a no-obligation cash offer.
Estimated market value
$467,900
Get a cash offer in 3 minutes
Find out how much your home could sell for in as little as 3 minutes with a no-obligation cash offer.
Estimated market value
$467,900
- Michigan
- Wayne County
- Livonia
- 48152
- 17937 Country Club Dr
Nearby cities
Nearby neighborhoods
Nearby zip codes
Other Livonia Topics
