Welcome to this lovely 5 bedroom, 2.5 bath colonial with 2,375 square feet nestled deep within the sub on low-trafficked street, only steps away from Denmar Park Nature preserve. Enjoy your morning coffee on the large covered front porch or in the gorgeous sunroom while overlooking beautiful gardens. Upon entry, you'll be greeted by a large foyer which leads you to the large eat-in kitchen, family room with gas fireplace, sunroom, formal dining room (with wainscoting) and living room as well as either a flex room/main floor bedroom (with closet) or office space! There are tongue and groove hardwood floors throughout much of the living spaces on main floor and second floor, currently some areas have carpeting atop. Copper plumbing, circuit breakers, furnace replaced (2/2024) water tank (2021) roof only 11 years with transferable warranty from Hanson's. The basement has been poured under the family room as well, which is a huge plus! The rooms sizes in this home are extraordinary. Primary ensuite has large walk-in closet and its own full bath. Second floor linen closet is large enough to enable second floor laundry, if desired. Currently, there is main floor laundry. Two car attached garage has additional space for those items requiring storage in addition to two cars, also a service door to gain access to backyard, overhead garage door is insulated. Double wide driveway to aid in alleviating the car shuffle. All drain lines in basement and under the home have been replaced! All appliances remain. Sprinkler system for lawn. Keys at closing! Stevenson High School district, Hoover & Holmes for grade and middle schools. This home has great sweat equity potential for people willing to put in a little work~! Close to shopping, freeway systems and good eats!
Sold for $412,500
$412,500
17899 Country Club Dr, Livonia, MI 48152
5beds
2,375sqft
Single Family Residence
Built in 1972
9,583 Square Feet Lot
$476,800 Zestimate®
$174/sqft
$3,061 Estimated rent
Home value
$476,800
$453,000 - $501,000
$3,061/mo
Zestimate® history
Owner options
List your home for rent
$3,061/mo
Rent Zestimate®
Find your next renter with Zillow Rental Manager. Plus, with online applications, you can quickly screen prospective tenants – for free.
$3,061/mo
Rent Zestimate®
Refinance and save
$2,946/mo
Est. payment
Refinancing to a lower rate could help reduce your monthly payments and save thousands over the life of the loan.
$2,946/mo
Est. payment
Explore your selling options
Work with a Zillow partner agent
Leverage their expertise and Zillow's premium Showcase listings to get your home seen by more buyers.
Get startedList with your own agent
Get your home in front of millions of buyers by listing it on Zillow.
Learn how to do itSell it yourself
Take full control of how buyers see your home on Zillow by listing For Sale by Owner (FSBO).
List your homeWhat's special
Zillow last checked:
Listing updated:
Listed by:
Desiree Cataldo 313-277-7777,
RE/MAX Leading Edge
Bought with:
Bradford K Dilley, 6501248276
National Realty Centers, Inc
Source: Realcomp II,MLS#: 20240060069
Facts & features
Interior
Bedrooms & bathrooms
- Bedrooms: 5
- Bathrooms: 3
- Full bathrooms: 2
- 1/2 bathrooms: 1
Primary bedroom
- Level: Second
- Dimensions: 12 x 16
Bedroom
- Level: Entry
- Dimensions: 10 x 12
Bedroom
- Level: Second
- Dimensions: 12 x 13
Bedroom
- Level: Second
- Dimensions: 12 x 10
Bedroom
- Level: Second
- Dimensions: 12 x 12
Primary bathroom
- Level: Second
- Dimensions: 6 x 8
Other
- Level: Second
- Dimensions: 6 x 9
Other
- Level: Entry
- Dimensions: 4 x 6
Other
- Level: Entry
- Dimensions: 14 x 10
Dining room
- Level: Entry
- Dimensions: 12 x 12
Family room
- Level: Entry
- Dimensions: 19 x 12
Kitchen
- Level: Entry
- Dimensions: 12 x 10
Laundry
- Level: Entry
- Dimensions: 5 x 10
Living room
- Level: Entry
- Dimensions: 12 x 16
Heating
- Forced Air, Natural Gas
Cooling
- Central Air
Appliances
- Included: Dishwasher, Disposal, Dryer, Free Standing Electric Range, Free Standing Refrigerator, Microwave, Washer
- Laundry: Laundry Room
Features
- Entrance Foyer
- Basement: Full,Unfinished
- Has fireplace: Yes
- Fireplace features: Family Room, Gas
Interior area
- Total interior livable area: 2,375 sqft
- Finished area above ground: 2,375
Property
Parking
- Total spaces: 2
- Parking features: Two Car Garage, Attached, Direct Access, Electricityin Garage, Garage Faces Front, Garage Door Opener
- Attached garage spaces: 2
Features
- Levels: Two
- Stories: 2
- Entry location: GroundLevelwSteps
- Patio & porch: Covered, Porch
- Exterior features: Chimney Caps
- Pool features: None
- Fencing: Back Yard,Fenced,Fencing Allowed
Lot
- Size: 9,583 Square Feet
- Dimensions: 80.00 x 120.00
- Features: Sprinklers
Details
- Parcel number: 46029020034000
- Special conditions: Short Sale No,Standard
Construction
Type & style
- Home type: SingleFamily
- Architectural style: Colonial
- Property subtype: Single Family Residence
Materials
- Aluminum Siding, Brick
- Foundation: Basement, Poured
- Roof: Asphalt
Condition
- New construction: No
- Year built: 1972
Utilities & green energy
- Electric: Circuit Breakers
- Sewer: Public Sewer
- Water: Public
- Utilities for property: Cable Available
Community & HOA
Community
- Features: Sidewalks
- Subdivision: NOTTINGHAM WOODS WEST SUB
HOA
- Has HOA: Yes
- HOA fee: $75 annually
Location
- Region: Livonia
Financial & listing details
- Price per square foot: $174/sqft
- Tax assessed value: $133,416
- Annual tax amount: $5,389
- Date on market: 8/15/2024
- Cumulative days on market: 2 days
- Listing agreement: Exclusive Right To Sell
- Listing terms: Cash,Conventional
Price history
| Date | Event | Price |
|---|---|---|
| 9/16/2024 | Sold | $412,500$174/sqft |
Source:  Realcomp II #20240060069 Report a problem Realcomp II #20240060069 Report a problem | ||
| 8/16/2024 | Pending sale | $412,500$174/sqft |
Source: Realcomp II #20240060069 Report a problem | ||
| 8/15/2024 | Listed for sale | $412,500$174/sqft |
Source: Realcomp II #20240060069 Report a problem | ||
Public tax history
| Year | Property taxes | Tax assessment |
|---|---|---|
| 2025 | -- | $199,900 +6.2% |
| 2024 | -- | $188,300 +10.7% |
| 2023 | -- | $170,100 +5.6% |
| 2022 | -- | $161,100 +1.8% |
| 2021 | -- | $158,300 |
| 2020 | $4,703 +2.2% | $158,300 +3.3% |
| 2019 | $4,602 | $153,300 +8.1% |
| 2018 | $4,602 | $141,800 +2.5% |
| 2017 | -- | $138,400 +1.5% |
| 2016 | $4,116 | $136,300 +13% |
| 2015 | $4,116 | $120,570 +23.6% |
| 2012 | -- | $97,550 -0.9% |
| 2001 | -- | $98,440 +3.2% |
| 2000 | $3,135 | $95,390 |
Find assessor info on the county website
Neighborhood: 48152
Nearby homes
- $462,0004 bd4 ba2.8k sqft17937 Country Club Dr, Livonia, MI 48152Sold
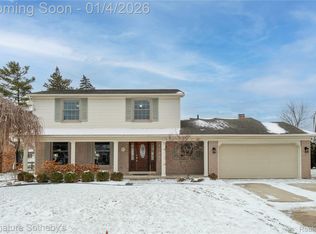
- $485,0003 bd3 ba2.4k sqft17861 Country Club Dr, Livonia, MI 48152Sold

- $395,0003 bd2 ba2.3k sqft17830 Fairway St, Livonia, MI 48152Sold
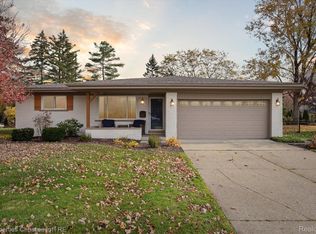
- $335,0003 bd2 ba1.9k sqft17852 Fairway St, Livonia, MI 48152Sold
- $461,300-- bd2 ba2.3k sqft17938 Country Club Dr, Livonia, MI 48152Off Market
- $488,900-- bd2 ba2.3k sqft17975 Country Club Dr, Livonia, MI 48152Off Market
- $392,700-- bd2 ba1.9k sqft17818 Fairway St, Livonia, MI 48152Off Market
- $450,6004 bd3 ba2k sqft17900 Country Club Dr, Livonia, MI 48152Off Market
Nearby schools
GreatSchools rating
- 10/10Hoover Elementary SchoolGrades: K-4Distance: 1 mi
- 9/10Stevenson High SchoolGrades: 8-12Distance: 0.8 mi
- 8/10Holmes Middle SchoolGrades: 7-8Distance: 1.1 mi
Get a cash offer in 3 minutes
Find out how much your home could sell for in as little as 3 minutes with a no-obligation cash offer.
Estimated market value
$476,800
Get a cash offer in 3 minutes
Find out how much your home could sell for in as little as 3 minutes with a no-obligation cash offer.
Estimated market value
$476,800
- Michigan
- Wayne County
- Livonia
- 48152
- 17899 Country Club Dr
Nearby cities
Nearby neighborhoods
Nearby zip codes
Other Livonia Topics
