We proudly offer for sale this beautiful lakeview pool home, situated in a gated community. Offering high-end features of contemporary comfort with a welcoming curb appeal, you'll be proud to call this your home. As you enter, you'll be greeted by Mohawk Revwood Waterproof Laminate floors seamlessly linking the main living areas, kitchen, and hallway. A library/office, ideal for both work and relaxation in a stylish setting, flanks the entryway and offers a warm space to come home to. The kitchen and dining space boasts plenty of natural light reflecting on elegant quartz countertops on the large island, framed by a gorgeous backsplash, bright cabinetry, and polished stainless steel appliances. Gather in the large living room to enjoy a movie or take in the serene views of the pool deck, woods, lake, and sky. The primary suite is perfectly proportioned with a large bedroom and ensuite bath with a dual vanity, large shower, water closet, and amazing walk in closet equipped with custom-built storage. Outside, the travertine decking on the lanai surrounding the heated pool creates an ideal retreat for outdoor living. Enjoy the sundeck in the pool under an umbrella with the soothing sound of the waterfall, all while watching wildlife and nature views of the lake. The home offers more with generously sized 2nd and 3rd bedrooms, a spacious laundry room, and an abundance of natural light creating a bright and positive energy inside. Enjoy exclusive access to the community recreation center with resort-level amenities, including a fitness center, a dog park, zero-entry pool, bocce courts, pickleball, fire pit, playground, and large sails providing shade. Seize the opportunity to make this dream property your home! Room Feature: Linen Closet In Bath (Primary Bedroom).
Sold for $525,000
$525,000
17856 PASSIONFLOWER CIRCLE, CLERMONT, FL 34714
3beds
2,129sqft
Single Family Residence
Built in 2020
6,300 Square Feet Lot
$535,400 Zestimate®
$247/sqft
$3,147 Estimated rent
Home value
$535,400
$509,000 - $562,000
$3,147/mo
Zestimate® history
Owner options
List your home for rent
$3,147/mo
Rent Zestimate®
Find your next renter with Zillow Rental Manager. Plus, with online applications, you can quickly screen prospective tenants – for free.
$3,147/mo
Rent Zestimate®
Refinance and save
$3,663/mo
Est. payment
Refinancing to a lower rate could help reduce your monthly payments and save thousands over the life of the loan.
$3,663/mo
Est. payment
Explore your selling options
Work with a Zillow partner agent
Leverage their expertise and Zillow's premium Showcase listings to get your home seen by more buyers.
Get startedList with your own agent
Get your home in front of millions of buyers by listing it on Zillow.
Learn how to do itSell it yourself
Take full control of how buyers see your home on Zillow by listing For Sale by Owner (FSBO).
List your homeWhat's special
Large bedroomContemporary comfortPool deckZero-entry poolPrimary suiteBocce courtsRecreation center
Zillow last checked:
Listing updated:
Listed by:
Matthew Mobley 407-267-2312,
CENTURY 21 HANCOCK 352-708-5650
Bought with:
Chris Gabriel, PA, 3394120
EXP REALTY LLC
Source: Stellar MLS,MLS#: G5075918 Originating MLS: Lake and Sumter
Originating MLS: Lake and Sumter
Facts & features
Interior
Bedrooms & bathrooms
- Bedrooms: 3
- Bathrooms: 2
- Full bathrooms: 2
Rooms
- Room types: Utility Room
Primary bedroom
- Features: Dual Sinks, En Suite Bathroom, Exhaust Fan, Shower No Tub, Stone Counters, Water Closet/Priv Toilet, Walk-In Closet(s)
- Level: First
- Dimensions: 15x13
Bedroom 2
- Features: Built-in Closet
- Level: First
- Dimensions: 12x11
Bedroom 3
- Features: Walk-In Closet(s)
- Level: First
- Dimensions: 12x11
Dining room
- Level: First
- Dimensions: 17x10
Kitchen
- Features: Kitchen Island, Pantry, Stone Counters
- Level: First
- Dimensions: 16x12
Living room
- Level: First
- Dimensions: 28x17
Heating
- Central, Electric
Cooling
- Central Air
Appliances
- Included: Oven, Convection Oven, Cooktop, Dishwasher, Disposal, Microwave, Refrigerator
- Laundry: Electric Dryer Hookup, Inside, Laundry Room, Washer Hookup
Features
- Ceiling Fan(s)
- Flooring: Carpet, Laminate
- Doors: Sliding Doors
- Has fireplace: No
Interior area
- Total structure area: 2,721
- Total interior livable area: 2,129 sqft
Property
Parking
- Total spaces: 2
- Parking features: Driveway, Garage Door Opener
- Attached garage spaces: 2
- Has uncovered spaces: Yes
- Details: Garage Dimensions: 20x20
Features
- Levels: One
- Stories: 1
- Patio & porch: Deck, Rear Porch, Screened
- Exterior features: Sidewalk
- Has private pool: Yes
- Pool features: Deck, Gunite, Heated, In Ground, Screen Enclosure
- Has view: Yes
- View description: Water, Lake
- Has water view: Yes
- Water view: Water,Lake
- Waterfront features: Lake, Lake Privileges
Lot
- Size: 6,300 Square Feet
- Dimensions: 126 x 50
- Features: Conservation Area, In County, Sidewalk, Unincorporated
- Residential vegetation: Trees/Landscaped
Details
- Parcel number: 132426014000005100
- Special conditions: None
Construction
Type & style
- Home type: SingleFamily
- Property subtype: Single Family Residence
Materials
- Block, Stucco
- Foundation: Slab
- Roof: Shingle
Condition
- Completed
- New construction: No
- Year built: 2020
Details
- Builder name: David Weekley
Utilities & green energy
- Sewer: Private Sewer
- Water: Public
- Utilities for property: Electricity Connected
Community & HOA
Community
- Features: Fishing, Lake, Clubhouse, Community Mailbox, Deed Restrictions, Dog Park, Fitness Center, Gated Community - No Guard, Park, Playground, Pool, Sidewalks
- Pet fee: $0 monthly
- Subdivision: SERENOA VILLAGE
HOA
- Has HOA: Yes
- Amenities included: Clubhouse, Fitness Center, Gated, Park, Pickleball Court(s), Playground, Pool, Trail(s)
- Services included: Cable TV
- HOA fee: $124 monthly
- HOA name: FirstService Residential
Location
- Region: Clermont
Financial & listing details
- Price per square foot: $247/sqft
- Tax assessed value: $425,652
- Annual tax amount: $5,814
- Date on market: 1/12/2024
- Cumulative days on market: 3 days
- Ownership: Fee Simple
- Total actual rent: 0
- Electric utility on property: Yes
- Road surface type: Paved, Asphalt
Price history
| Date | Event | Price |
|---|---|---|
| 2/28/2024 | Sold | $525,000-4.5%$247/sqft |
Source:  Stellar MLS #G5075918 Report a problem Stellar MLS #G5075918 Report a problem | ||
| 1/15/2024 | Pending sale | $550,000$258/sqft |
Source: Stellar MLS #G5075918 Report a problem | ||
| 1/15/2024 | Listing removed | -- |
Source: Stellar MLS #G5075918 Report a problem | ||
| 1/12/2024 | Listed for sale | $550,000+56.1%$258/sqft |
Source: Stellar MLS #G5075918 Report a problem | ||
| 8/6/2020 | Sold | $352,400$166/sqft |
Source: Public Record Report a problem | ||
Public tax history
| Year | Property taxes | Tax assessment |
|---|---|---|
| 2025 | $7,937 +21% | $425,652 +33.2% |
| 2024 | $6,561 +8.3% | $319,590 +3% |
| 2023 | $6,056 +5.8% | $310,290 +3% |
| 2022 | $5,725 +3.7% | $301,260 +7.3% |
| 2021 | $5,522 +94.7% | $280,893 +366.9% |
| 2020 | $2,837 | $60,156 |
Find assessor info on the county website
Neighborhood: 34714
Nearby homes
- $501,5003 bd2 ba2.3k sqft17852 Passionflower Cir, Clermont, FL 34714Off Market
- $460,0003 bd2 ba2.1k sqft17860 Passion Flower Cir, Clermont, FL 34714Sold
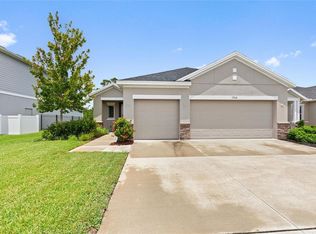
- $493,0004 bd2 ba2.1k sqft17860 Passionflower Cir, Clermont, FL 34714Sold
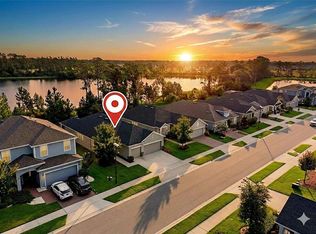
- $446,6003 bd2 ba2.1k sqft17856 Passion Flower, Clermont, FL 34714Off Market
- $465,0004 bd3 ba2.1k sqft17848 Passionflower Cir, Clermont, FL 34714Sold
- $630,0005 bd3 ba3.2k sqft17864 Passionflower Cir, Clermont, FL 34714Sold
- $393,8003 bd2 ba1.6k sqft17871 Passion Flower Cir, Clermont, FL 34714Off Market
- $464,2003 bd2 ba2.1k sqft17844 Passionflower Cir, Clermont, FL 34714Off Market
Nearby schools
GreatSchools rating
- 3/10Sawgrass Bay Elementary SchoolGrades: PK-5Distance: 2.1 mi
- 6/10Windy Hill Middle SchoolGrades: 6-8Distance: 9 mi
- 5/10East Ridge High SchoolGrades: 9-12Distance: 10.9 mi
Schools provided by the listing agent
- Elementary: Sawgrass bay Elementary
- Middle: Windy Hill Middle
- High: East Ridge High
Source: Stellar MLS. This data may not be complete. We recommend contacting the local school district to confirm school assignments for this home.
Get a cash offer in 3 minutes
Find out how much your home could sell for in as little as 3 minutes with a no-obligation cash offer.
Estimated market value
$535,400
Get a cash offer in 3 minutes
Find out how much your home could sell for in as little as 3 minutes with a no-obligation cash offer.
Estimated market value
$535,400
- Florida
- Lake County
- Clermont
- 34714
- 17856 PASSIONFLOWER CIRCLE
Nearby cities
Nearby zip codes
Other Clermont Topics
