This move-in ready 2020 David Weekley home is situated in the gated community of SERENOA VILLAGE, boasting a beautiful conservation lot with a partial pond view. The property offers a spacious 3-bedroom, 2-bathroom layout with an additional BONUS ROOM that can be used as a Flex Room that can serve as a bedroom or an office. The home has a screened-in patio, and a 3-car garage. Inside, you'll find an open floor plan concept, kitchen with a large island and stainless steel appliances such as Wall Oven and Microwave, perfect for entertaining and family gatherings. The master bedroom features an en-suite bathroom and a custom walk-in closet with built-in organizers. Bedrooms two and three are serviced by the second bathroom. Residents of this community enjoy access to the Community Center, which offers amenities such as a 24-hour gym, pool, splash pad, playgrounds, walking trails, and lakes with ponds. The community also organizes various activities for its residents. The property's location is particularly attractive, with partial views of the Magic Kingdom fireworks from the patio and partial views of NASA launches from the front of the house. Additionally, Walt Disney World is only 25 minutes away, and the community is planned for future direct access to Highway 429 and Disney's Western Way, making transportation convenient. The area surrounding this home is well-served, with a supermarket nearby and low HOA fees that cover access to the community's facilities and amenities. It's a great opportunity to own a move-in ready home in a vibrant and convenient location. This neighborhood is really a pet friendly and family.
Sold for $460,000
$460,000
17860 PASSION FLOWER CIRCLE, CLERMONT, FL 34714
3beds
2,145sqft
Single Family Residence
Built in 2020
6,875 Square Feet Lot
$465,800 Zestimate®
$214/sqft
$2,628 Estimated rent
Home value
$465,800
$443,000 - $489,000
$2,628/mo
Zestimate® history
Owner options
List your home for rent
$2,628/mo
Rent Zestimate®
Find your next renter with Zillow Rental Manager. Plus, with online applications, you can quickly screen prospective tenants – for free.
$2,628/mo
Rent Zestimate®
Refinance and save
$3,182/mo
Est. payment
Refinancing to a lower rate could help reduce your monthly payments and save thousands over the life of the loan.
$3,182/mo
Est. payment
Explore your selling options
Work with a Zillow partner agent
Leverage their expertise and Zillow's premium Showcase listings to get your home seen by more buyers.
Get startedList with your own agent
Get your home in front of millions of buyers by listing it on Zillow.
Learn how to do itSell it yourself
Take full control of how buyers see your home on Zillow by listing For Sale by Owner (FSBO).
List your homeWhat's special
Open floor plan conceptWalking trailsFlex roomScreened-in patioMaster bedroomCustom walk-in closetLarge island
Zillow last checked:
Listing updated:
Listed by:
Dennesha Leachman 862-276-4143,
GLOBAL SAPPHIRE REALTY LLC 321-638-7738
Bought with:
Alex Van Grondelle, 3248098
NEXTHOME HORIZON REALTY
Source: Stellar MLS,MLS#: O6133952 Originating MLS: Orlando Regional
Originating MLS: Orlando Regional
Facts & features
Interior
Bedrooms & bathrooms
- Bedrooms: 3
- Bathrooms: 2
- Full bathrooms: 2
Primary bedroom
- Features: Walk-In Closet(s)
- Level: First
- Dimensions: 13x15
Bedroom 2
- Features: Built-in Closet
- Level: First
Bedroom 3
- Features: Built-in Closet
- Level: First
Dining room
- Level: First
- Dimensions: 10x17
Kitchen
- Level: First
- Dimensions: 12x16
Living room
- Level: First
- Dimensions: 17x28
Office
- Level: First
- Dimensions: 10x14
Heating
- Central
Cooling
- Central Air
Appliances
- Included: Oven, Cooktop, Dishwasher, Exhaust Fan, Microwave, Range Hood
Features
- Open Floorplan, Thermostat, Walk-In Closet(s)
- Flooring: Carpet, Laminate, Tile
- Doors: Sliding Doors
- Windows: Low Emissivity Windows, Window Treatments
- Has fireplace: No
Interior area
- Total structure area: 2,929
- Total interior livable area: 2,145 sqft
Property
Parking
- Total spaces: 3
- Parking features: Garage - Attached
- Attached garage spaces: 3
- Details: Garage Dimensions: 22x27
Features
- Levels: One
- Stories: 1
- Patio & porch: Enclosed, Patio
- Exterior features: Irrigation System, Sidewalk
Lot
- Size: 6,875 Square Feet
- Residential vegetation: Trees/Landscaped
Details
- Parcel number: 132426014000005000
- Special conditions: None
Construction
Type & style
- Home type: SingleFamily
- Architectural style: Traditional
- Property subtype: Single Family Residence
Materials
- Block, Stucco
- Foundation: Slab
- Roof: Shingle
Condition
- Completed
- New construction: No
- Year built: 2020
Details
- Builder model: Arabica
- Builder name: David Weekley Homes
- Warranty included: Yes
Utilities & green energy
- Sewer: Public Sewer
- Water: Public
- Utilities for property: Cable Available, Electricity Available, Underground Utilities
Community & HOA
Community
- Features: Clubhouse, Fitness Center, Gated Community - No Guard, Playground, Pool
- Pet fee: $0 monthly
- Subdivision: SERENOA VILLAGE 2 PHASE 1B
HOA
- Has HOA: Yes
- Amenities included: Clubhouse, Fitness Center, Gated, Pool, Trail(s)
- HOA fee: $88 monthly
- HOA name: Evergreen Lifestyles Management
- HOA phone: 877-221-6919
Location
- Region: Clermont
Financial & listing details
- Price per square foot: $214/sqft
- Annual tax amount: $5,414
- Date on market: 8/14/2023
- Cumulative days on market: 61 days
- Listing terms: Cash,Conventional,FHA,VA Loan
- Ownership: Fee Simple
- Total actual rent: 0
- Electric utility on property: Yes
- Road surface type: Asphalt
Price history
| Date | Event | Price |
|---|---|---|
| 10/26/2023 | Sold | $460,000-6.1%$214/sqft |
Source:  Stellar MLS #O6133952 Report a problem Stellar MLS #O6133952 Report a problem | ||
| 9/19/2023 | Pending sale | $489,999$228/sqft |
Source: Stellar MLS #O6133952 Report a problem | ||
| 9/8/2023 | Price change | $489,999-3.9%$228/sqft |
Source: Stellar MLS #O6133952 Report a problem | ||
| 8/14/2023 | Listed for sale | $510,000+45.7%$238/sqft |
Source: Stellar MLS #O6133952 Report a problem | ||
| 8/26/2020 | Sold | $349,990-5.4%$163/sqft |
Source: Stellar MLS #T3253810 Report a problem | ||
| 8/11/2020 | Pending sale | $369,990$172/sqft |
Source: WEEKLEY HOMES REALTY COMPANY #T3253810 Report a problem | ||
| 7/15/2020 | Listed for sale | $369,990$172/sqft |
Source: WEEKLEY HOMES REALTY COMPANY #T3253810 Report a problem | ||
Public tax history
Tax history is unavailable.
Neighborhood: 34714
Nearby homes
- $493,0004 bd2 ba2.1k sqft17860 Passionflower Cir, Clermont, FL 34714Sold
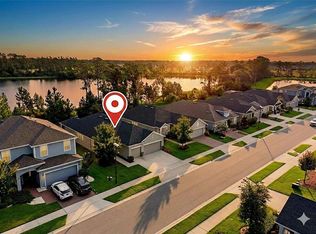
- $630,0005 bd3 ba3.2k sqft17864 Passionflower Cir, Clermont, FL 34714Sold
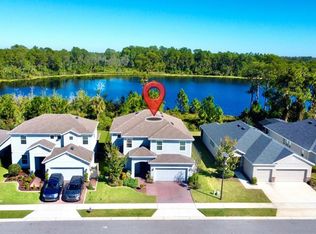
- $525,0003 bd2 ba2.1k sqft17856 Passionflower Cir, Clermont, FL 34714Sold

- $448,4003 bd2 ba2.1k sqft17856 Passion Flower, Clermont, FL 34714Off Market
- $405,5003 bd2 ba1.6k sqft17871 Passion Flower Cir, Clermont, FL 34714Off Market
- $497,0003 bd2 ba2.3k sqft17852 Passionflower Cir, Clermont, FL 34714Off Market
- $507,9004 bd3 ba2.4k sqft17868 Passionflower Cir, Clermont, FL 34714Off Market
- $465,0004 bd3 ba2.1k sqft17848 Passionflower Cir, Clermont, FL 34714Sold
Nearby schools
GreatSchools rating
- 3/10Sawgrass Bay Elementary SchoolGrades: PK-5Distance: 2.1 mi
- 6/10Windy Hill Middle SchoolGrades: 6-8Distance: 9 mi
- 5/10East Ridge High SchoolGrades: 9-12Distance: 10.9 mi
Schools provided by the listing agent
- Elementary: Sawgrass bay Elementary
- Middle: Windy Hill Middle
- High: East Ridge High
Source: Stellar MLS. This data may not be complete. We recommend contacting the local school district to confirm school assignments for this home.
Get a cash offer in 3 minutes
Find out how much your home could sell for in as little as 3 minutes with a no-obligation cash offer.
Estimated market value
$465,800
Get a cash offer in 3 minutes
Find out how much your home could sell for in as little as 3 minutes with a no-obligation cash offer.
Estimated market value
$465,800
- Florida
- Lake County
- Clermont
- 34714
- 17860 PASSION FLOWER CIRCLE
Nearby cities
Nearby zip codes
Other Clermont Topics
