One or more photo(s) has been virtually staged. This home is over $45,000 under the appraised value - it appraised for $540,000 on March 13th, 2026. And the upcoming Sawgrass Bay–Flemings Rd connector road, due to be completed late 2026/early 2027, will provide direct access to Western Way, cutting commute times toward Disney and Horizon West. This stunning 4-year-old home is nestled in the gated community of Serenoa Village, featuring a beautiful conservation lot with serene lake views. Home warranty included. The property boasts large square footage, 4 bedrooms and 2 bathrooms, plus a bonus room perfect for use as a media room or office. The flexible second bonus room can serve as an office but is currently being used as a 4th bedroom (no built in closet). Inside, you'll enjoy an open floor plan with a modern kitchen, complete with stainless steel appliances, including a wall oven and microwave, and a large island with eat-in space—ideal for entertaining and family gatherings. The dining area flows seamlessly into the spacious living room, which opens onto a screened-in patio through sliding doors. The master bedroom features an en-suite bathroom and a generous walk-in closet. Bedrooms two and three are located off the bonus area and share the second bathroom. The home also includes a large 3-car garage, providing ample storage space and additional parking for up to 3 cars on the driveway. Washer & Dryer included (Dryer is brand new). Relish in the tranquil lake views and catch the Disney fireworks in the evenings. Residents of Serenoa Village enjoy access to the Community Center, which offers amenities such as a 24-hour gym, pool, splash pad, playgrounds, walking trails, and scenic ponds. The community hosts various activities for residents and has low HOA fees that cover access to these excellent facilities and amenities. On-site management team from 9 to 5. Located just 25 minutes from Walt Disney World, Serenoa Village is planned for future direct access to Highway 429 and Disney's Western Way, ensuring convenient transportation. The area is well-served by major stores and restaurants and is centrally located to both the east and west coasts.
Sold for $493,000
$493,000
17860 PASSIONFLOWER CIRCLE, CLERMONT, FL 34714
4beds
2,172sqft
Single Family Residence
Built in 2020
6,875 Square Feet Lot
$494,100 Zestimate®
$227/sqft
$2,776 Estimated rent
Home value
$494,100
$460,000 - $529,000
$2,776/mo
Zestimate® history
Owner options
List your home for rent
$2,776/mo
Rent Zestimate®
Find your next renter with Zillow Rental Manager. Plus, with online applications, you can quickly screen prospective tenants – for free.
$2,776/mo
Rent Zestimate®
Refinance and save
$3,474/mo
Est. payment
Refinancing to a lower rate could help reduce your monthly payments and save thousands over the life of the loan.
$3,474/mo
Est. payment
Explore your selling options
Work with a Zillow partner agent
Leverage their expertise and Zillow's premium Showcase listings to get your home seen by more buyers.
Get startedList with your own agent
Get your home in front of millions of buyers by listing it on Zillow.
Learn how to do itSell it yourself
Take full control of how buyers see your home on Zillow by listing For Sale by Owner (FSBO).
List your homeWhat's special
Tranquil lake viewsFlexible second bonus roomOpen floor planModern kitchenWall oven and microwaveStainless steel appliancesGenerous walk-in closet
Zillow last checked:
Listing updated:
Listed by:
Alex Van Grondelle 407-529-7253,
NEXTHOME HORIZON REALTY 407-529-7253
Bought with:
Scotti Gallegos, 3508947
ALL REAL ESTATE & INVESTMENTS
Source: Stellar MLS,MLS#: O6396730 Originating MLS: Orlando Regional
Originating MLS: Orlando Regional
Facts & features
Interior
Bedrooms & bathrooms
- Bedrooms: 4
- Bathrooms: 2
- Full bathrooms: 2
Rooms
- Room types: Bonus Room
Primary bedroom
- Features: Walk-In Closet(s)
- Level: First
Bedroom 2
- Features: Built-in Closet
- Level: First
Bedroom 3
- Features: Built-in Closet
- Level: First
Bedroom 4
- Features: No Closet
- Level: First
Primary bathroom
- Level: First
Bathroom 2
- Level: First
Bonus room
- Features: Storage Closet
- Level: First
Dining room
- Level: First
Foyer
- Level: First
Kitchen
- Level: First
Living room
- Level: First
Heating
- Central
Cooling
- Central Air
Appliances
- Included: Microwave, Range Hood, Oven, Refrigerator, Cooktop, Dishwasher, Disposal
- Laundry: Inside, Laundry Closet
Features
- Eating Space In Kitchen, Living Room/Dining Room Combo, Open Floorplan, Split Bedroom, Thermostat, Walk-In Closet(s), Ceiling Fan(s)
- Flooring: Laminate, Tile, Carpet
- Doors: Sliding Doors
- Windows: Blinds, Window Treatments
- Has fireplace: No
Interior area
- Total structure area: 2,911
- Total interior livable area: 2,172 sqft
Property
Parking
- Total spaces: 3
- Parking features: Driveway, Garage Door Opener
- Attached garage spaces: 3
- Has uncovered spaces: Yes
Features
- Levels: One
- Stories: 1
- Patio & porch: Covered, Screened, Rear Porch
- Exterior features: Sidewalk, Garden, Irrigation System
- Has view: Yes
- View description: Water, Trees/Woods, Lake
- Has water view: Yes
- Water view: Water,Lake
- Waterfront features: Lake, Lake Front
Lot
- Size: 6,875 Square Feet
- Features: Sidewalk
Details
- Parcel number: 132426014000005000
- Zoning: RES
- Special conditions: None
Construction
Type & style
- Home type: SingleFamily
- Property subtype: Single Family Residence
Materials
- Stucco, Block
- Foundation: Slab
- Roof: Shingle
Condition
- New construction: No
- Year built: 2020
Utilities & green energy
- Sewer: Public Sewer
- Water: Public
- Utilities for property: Underground Utilities, Water Connected, Cable Connected, Electricity Connected
Community & HOA
Community
- Features: Lake, Community Mailbox, Deed Restrictions, Dog Park, Fitness Center, Gated Community - No Guard, Playground, Pool, Sidewalks
- Security: Smoke Detector(s), Gated Community
- Pet fee: $0 monthly
- Subdivision: SERENOA VILLAGE 2 PHASE 1B-2
HOA
- Has HOA: Yes
- Amenities included: Clubhouse, Fitness Center, Gated, Pool, Recreation Facilities
- Services included: Cable TV, Community Pool, Internet, Manager
- HOA fee: $145 monthly
- HOA name: David Landry Jr
- HOA phone: 866-378-1099
- Second HOA name: Serenoa Property Owners Associ
- Second HOA phone: 866-378-1099
Location
- Region: Clermont
Financial & listing details
- Price per square foot: $227/sqft
- Tax assessed value: $418,011
- Annual tax amount: $7,371
- Date on market: 4/6/2026
- Cumulative days on market: 229 days
- Listing terms: Cash,Conventional,FHA,VA Loan
- Ownership: Fee Simple
- Total actual rent: 0
- Electric utility on property: Yes
- Road surface type: Asphalt
Price history
| Date | Event | Price |
|---|---|---|
| 4/28/2026 | Sold | $493,000-0.2%$227/sqft |
Source:  Stellar MLS #O6396730 Report a problem Stellar MLS #O6396730 Report a problem | ||
| 4/10/2026 | Pending sale | $493,998$227/sqft |
Source: Stellar MLS #O6396730 Report a problem | ||
| 4/7/2026 | Listed for sale | $493,998$227/sqft |
Source: Stellar MLS #O6396730 Report a problem | ||
| 2/7/2026 | Listing removed | $493,998$227/sqft |
Source: Stellar MLS #O6322465 Report a problem | ||
| 11/6/2025 | Price change | $493,998-0.2%$227/sqft |
Source: Stellar MLS #O6322465 Report a problem | ||
| 8/23/2025 | Price change | $494,998-1%$228/sqft |
Source:  NextHome #O6322465 Report a problem NextHome #O6322465 Report a problem | ||
| 6/27/2025 | Listed for sale | $499,998-2%$230/sqft |
Source: Stellar MLS #O6322465 Report a problem | ||
| 4/4/2025 | Listing removed | $509,998$235/sqft |
Source: Stellar MLS #O6265984 Report a problem | ||
| 1/7/2025 | Price change | $509,998-2.9%$235/sqft |
Source: Stellar MLS #O6265984 Report a problem | ||
| 12/20/2024 | Listed for sale | $524,998+14.1%$242/sqft |
Source: Stellar MLS #O6265984 Report a problem | ||
| 10/27/2023 | Sold | $460,000-9.8%$212/sqft |
Source: Public Record Report a problem | ||
| 8/1/2023 | Price change | $510,000-2.9%$235/sqft |
Source: Stellar MLS #O6127951 Report a problem | ||
| 7/21/2023 | Listed for sale | $525,000+50%$242/sqft |
Source: Stellar MLS #O6127951 Report a problem | ||
| 9/9/2020 | Sold | $350,000$161/sqft |
Source: Public Record Report a problem | ||
Public tax history
| Year | Property taxes | Tax assessment |
|---|---|---|
| 2025 | $7,813 +1.8% | $416,190 +2.9% |
| 2024 | $7,678 +28.6% | $404,465 +30.9% |
| 2023 | $5,972 +5.9% | $308,950 +3% |
| 2022 | $5,640 +0.8% | $299,960 +3% |
| 2021 | $5,596 +97.3% | $291,226 +384.1% |
| 2020 | $2,837 | $60,156 |
Find assessor info on the county website
Neighborhood: 34714
Nearby homes
- $460,0003 bd2 ba2.1k sqft17860 Passion Flower Cir, Clermont, FL 34714Sold
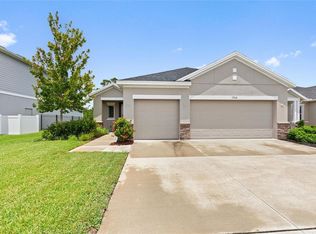
- $630,0005 bd3 ba3.2k sqft17864 Passionflower Cir, Clermont, FL 34714Sold
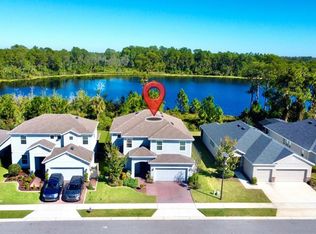
- $525,0003 bd2 ba2.1k sqft17856 Passionflower Cir, Clermont, FL 34714Sold

- $447,2003 bd2 ba2.1k sqft17856 Passion Flower, Clermont, FL 34714Off Market
- $405,5003 bd2 ba1.6k sqft17871 Passion Flower Cir, Clermont, FL 34714Off Market
- $509,8004 bd3 ba2.4k sqft17868 Passionflower Cir, Clermont, FL 34714Off Market
- $499,3003 bd2 ba2.3k sqft17852 Passionflower Cir, Clermont, FL 34714Off Market
- $465,0004 bd3 ba2.1k sqft17848 Passionflower Cir, Clermont, FL 34714Sold
Nearby schools
GreatSchools rating
- 3/10Sawgrass Bay Elementary SchoolGrades: PK-5Distance: 2.1 mi
- 6/10Windy Hill Middle SchoolGrades: 6-8Distance: 9 mi
- 5/10East Ridge High SchoolGrades: 9-12Distance: 10.9 mi
Schools provided by the listing agent
- Elementary: Sawgrass bay Elementary
- Middle: Windy Hill Middle
- High: East Ridge High
Source: Stellar MLS. This data may not be complete. We recommend contacting the local school district to confirm school assignments for this home.
Get a cash offer in 3 minutes
Find out how much your home could sell for in as little as 3 minutes with a no-obligation cash offer.
Estimated market value
$494,100
Get a cash offer in 3 minutes
Find out how much your home could sell for in as little as 3 minutes with a no-obligation cash offer.
Estimated market value
$494,100
- Florida
- Lake County
- Clermont
- 34714
- 17860 PASSIONFLOWER CIRCLE
Nearby cities
Nearby zip codes
Other Clermont Topics
