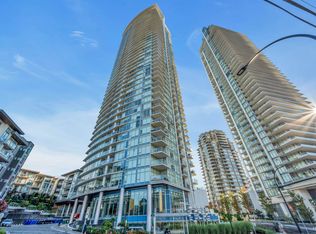
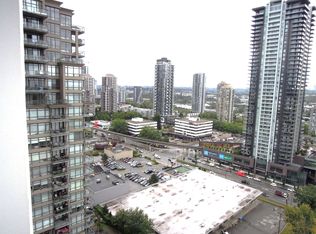
Welcome to Escala by Ledingham McAllister, a premier concrete high-rise in the heart of Brentwood. This southwest-facing, A/C home features 9’ ceilings, expansive windows, & an open-concept layout filled with natural light & city and ocean views. The modern kitchen offers Caesar stone countertops, s/s appliances, gas cooktop, quality cabinetry, and ample storage. Step onto the generous balcony, perfect for relaxing or BBQs. The primary bedroom features a walk-in closet and ensuite. Enjoy over 15,000 sq. ft. of resort-style amenities including concierge, indoor pool, hot tub, sauna, steam room, gym, yoga studio, rec room, and 2 guest suites. Steps to Brentwood mall, restaurants, groceries, & Gilmore SkyTrain Station. 1 parking & 1 storage locker. Open House Sat. Sept. 12th from 2-4pm.
For sale
C$928,000
1788 Gilmore Ave #3802, Burnaby, BC V5C 0L5
2beds
935sqft
Condominium
Built in 2019
-- sqft lot
$-- Zestimate®
C$993/sqft
C$487/mo HOA
What's special
Expansive windowsCity and ocean viewsModern kitchenCaesar stone countertopsGas cooktopQuality cabinetryAmple storage
- 19 hours
- 2
- 0
Zillow last checked:
Listing updated:
Listed by:
Graeme Lin PREC*,
Oakwyn Realty Ltd. Brokerage,
Violet Chen PREC*,
Oakwyn Realty Ltd.
Source: Greater Vancouver REALTORS®,MLS®#: R3162674 Originating MLS®#: Greater Vancouver
Originating MLS®#: Greater VancouverFacts & features
Interior
Bedrooms & bathrooms
- Bedrooms: 2
- Bathrooms: 2
- Full bathrooms: 2
Heating
- Heat Pump
Cooling
- Central Air
Appliances
- Included: Washer/Dryer, Dishwasher, Refrigerator, Stove
- Laundry: In Unit
Features
- Elevator, Guest Suite
- Basement: None
- Common walls with other units/homes: Corner Unit,No One Above
Interior area
- Total structure area: 935
- Total interior livable area: 935 sqft
Property
Parking
- Total spaces: 1
- Parking features: Underground, Front Access, Side Access
- Has garage: Yes
Features
- Stories: 1
- Exterior features: Balcony
- Pool features: Indoor
- Spa features: Swirlpool/Hot Tub
- Has view: Yes
- View description: City and Water
- Has water view: Yes
- Water view: City and Water
Lot
- Features: Central Location, Recreation Nearby
Construction
Type & style
- Home type: Condo
- Property subtype: Condominium
- Attached to another structure: Yes
Condition
- Year built: 2019
Community & HOA
Community
- Features: Near Shopping
HOA
- Has HOA: Yes
- Amenities included: Clubhouse, Exercise Centre, Sauna/Steam Room, Concierge, Caretaker, Trash, Maintenance Grounds, Heat, Hot Water, Management, Recreation Facilities, Snow Removal
- HOA fee: C$487 monthly
Location
- Region: Burnaby
Financial & listing details
- Price per square foot: C$993/sqft
- Annual tax amount: C$2,761
- Date on market: 9/8/2026
- Ownership: Freehold Strata
Price history
Price history is unavailable.
Public tax history
Tax history is unavailable.
Climate risks
Neighborhood: Willingdon Heights

Similar homes
- C$929,9002 bd2 ba953 sqft1788 Gilmore Ave #3905, Burnaby, BC V5C 0L5For Sale
 MLS ID #R3160274, Jay McInnes PREC*, Oakwyn Realty Ltd. Brokerage. Greater Vancouver REALTORS®
 - C$839,9002 bd2 ba942 sqft1888 Gilmore Ave #2103, Burnaby, BC V5C 0L2For Sale
 MLS ID #R3162596, Miranda Leung, Interlink Realty Brokerage. Greater Vancouver REALTORS®
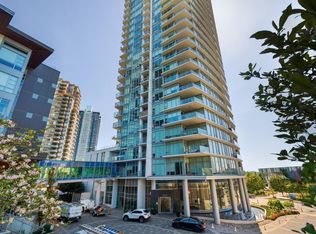
 - C$876,0002 bd2 ba941 sqft1788 Gilmore Ave #2702, Burnaby, BC V5C 0L5For Sale
 MLS ID #R3160393, Chris Kutlas, Sutton Centre Realty Brokerage. Greater Vancouver REALTORS®
 - C$885,0002 bd2 ba889 sqft1788 Gilmore Ave #1207, Burnaby, BC V5C 0L5For Sale
 MLS ID #R3158463, Scott Wallace PREC*, Oakwyn Realty Ltd. Brokerage. Greater Vancouver REALTORS®
