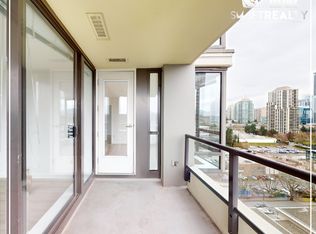
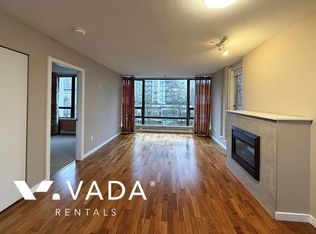
Leave the car at home! Bright, spacious, and steps from the Skytrain. This spacious sub-penthouse corner 2 bed/2 bath puts you just 1 minute from SkyTrain, yet is remarkably quiet inside. With no neighbours above and bedrooms on opposite sides, privacy is built in. The open kitchen flows into generous living and dining areas with room for that house-sized sofa, plus excellent kitchen storage and a full-sized ensuite suitable for ladies. Step onto your west-facing balcony for beautiful sunsets. Solid concrete construction, with parking + storage locker. And pets and rentals allowed. T&T, restaurants, gym, and everyday shopping are steps away, with Downtown Vancouver under 30 minutes by SkyTrain. Best value for a concrete 2-bedroom this close to rapid transit. Welcome home!
For sale
C$624,000
4182 Dawson St #1806, Burnaby, BC V5C 0A2
2beds
850sqft
Condominium
Built in 2007
-- sqft lot
$-- Zestimate®
C$734/sqft
C$555/mo HOA
What's special
Remarkably quiet insideOpen kitchenExcellent kitchen storageFull-sized ensuiteWest-facing balconyBeautiful sunsets
- 19 hours
- 6
- 0
Zillow last checked:
Listing updated:
Listed by:
Christian Butzek,
Oakwyn Realty Ltd. Brokerage
Source: Greater Vancouver REALTORS®,MLS®#: R3162652 Originating MLS®#: Greater Vancouver
Originating MLS®#: Greater VancouverFacts & features
Interior
Bedrooms & bathrooms
- Bedrooms: 2
- Bathrooms: 2
- Full bathrooms: 2
Heating
- Baseboard, Electric
Appliances
- Included: Washer/Dryer, Dishwasher, Refrigerator, Stove
- Laundry: In Unit
Features
- Elevator
- Windows: Window Coverings
- Basement: None
- Number of fireplaces: 1
- Fireplace features: Electric
- Common walls with other units/homes: Corner Unit,No One Above
Interior area
- Total structure area: 850
- Total interior livable area: 850 sqft
Property
Parking
- Total spaces: 1
- Parking features: Garage Under Building, Front Access, Lane Access
- Has garage: Yes
Features
- Stories: 1
- Exterior features: Playground, Balcony
- Spa features: Swirlpool/Hot Tub
- Has view: Yes
- View description: City and Mountain View
Lot
- Features: Central Location, Recreation Nearby, Wooded
Details
- Additional structures: Greenhouse
Construction
Type & style
- Home type: Condo
- Property subtype: Condominium
- Attached to another structure: Yes
Condition
- Year built: 2007
Community & HOA
Community
- Features: Near Shopping
- Subdivision: Tandem 3
HOA
- Has HOA: Yes
- Amenities included: Sauna/Steam Room, Caretaker, Trash, Maintenance Grounds, Hot Water, Management, Recreation Facilities, Sewer, Snow Removal
- HOA fee: C$555 monthly
Location
- Region: Burnaby
Financial & listing details
- Price per square foot: C$734/sqft
- Annual tax amount: C$2,220
- Date on market: 9/8/2026
- Ownership: Freehold Strata
Price history
Price history is unavailable.
Public tax history
Tax history is unavailable.
Climate risks
Neighborhood: West Central Valley


Similar homes
- C$649,0002 bd2 ba829 sqft2345 Madison Ave #701, Burnaby, BC V5C 0B4For Sale
 MLS ID #R3162165, Jessica Chen PREC*, Oakwyn Realty Ltd. Brokerage. Greater Vancouver REALTORS®
 - C$649,8002 bd2 ba887 sqft4380 Halifax St #1202, Burnaby, BC V5C 6R3For Sale
 MLS ID #R3163003, Mehrdad Haghjoo PREC*, Oakwyn Realty Ltd. Brokerage. Greater Vancouver REALTORS®
 - C$665,0002 bd2 ba805 sqft4189 Halifax St #308, Burnaby, BC V5C 0H9For Sale
 MLS ID #R3161287, Tony Wong PREC*, Sutton Group - 1st West Realty Brokerage. Greater Vancouver REALTORS®
 - C$675,0002 bd2 ba835 sqft2355 Madison Ave #2501, Burnaby, BC V5C 0B3For Sale
 MLS ID #R3160526, Bonny Liu PREC*, Saba Realty Ltd. Brokerage. Greater Vancouver REALTORS®
