Welcome to this beautifully renovated 3-bedroom, 2.5-bath townhome in a high-demand Davie community, offering a bright, open, and spacious layout. Thoughtfully updated and truly move-in ready.The first floor features tile flooring throughout, enhancing the open-concept living and dining areas, along with a convenient half bathroom. The updated kitchen includes updated appliances, modern finishes, and a functional layout ideal for everyday living and entertaining.Additional highlights include roof maintained by the HOA, no special assessments, a private fenced patio, one assigned parking space plus ample guest parking, and a well-maintained community with pool and children’s play area. Conveniently located near major highways, top-rated schools, shopping, and dining.
For sale
Price cut: $3K (7/21)
$355,000
1788 SW 81st Way #1788, Davie, FL 33324
3beds
1,650sqft
Townhouse, Condominium
Built in 1974
-- sqft lot
$352,400 Zestimate®
$215/sqft
$540/mo HOA
What's special
Modern finishesWell-maintained community with poolUpdated appliancesTile flooring throughoutUpdated kitchenPrivate fenced patio
- 50 days
- 699
- 37
Zillow last checked:
Listing updated:
Listed by:
Diana Cipagauta 954-297-8510,
American Homes Real Estate Inm
Source: BeachesMLS,MLS#: F10542748 Originating MLS: BeachesMLS
Originating MLS: BeachesMLSFacts & features
Interior
Bedrooms & bathrooms
- Bedrooms: 3
- Bathrooms: 3
- Full bathrooms: 2
- 1/2 bathrooms: 1
- Main level bathrooms: 1
Heating
- Central
Cooling
- Central Air, Ceiling Fan(s)
Appliances
- Included: Dryer, Dishwasher, Electric Range, Electric Water Heater, Disposal, Microwave, Refrigerator, Water Heater
- Laundry: Laundry Closet, Lower Level, In Unit
Features
- Family/Dining Room, Upper Level Primary, Walk-In Closet(s)
- Flooring: Ceramic Tile, Laminate
- Windows: Blinds
Interior area
- Total structure area: 1,650
- Total interior livable area: 1,650 sqft
Video & virtual tour
Property
Parking
- Total spaces: 4
- Parking features: Assigned, Guest
- Uncovered spaces: 4
Accessibility
- Accessibility features: None
Features
- Levels: Two
- Stories: 2
- Entry location: First Floor Entry,Walk-In Closets
- Patio & porch: Patio
- Exterior features: Outdoor Living Area
- Pool features: Association
- Fencing: Fenced
- Has view: Yes
- View description: Other
Details
- Parcel number: 504116aa1820
- Zoning: Residential
- Special conditions: Standard,Listed As-Is
Construction
Type & style
- Home type: Townhouse
- Property subtype: Townhouse, Condominium
Materials
- Block
- Roof: Other
Condition
- Resale
- New construction: No
- Year built: 1974
Utilities & green energy
- Sewer: Public Sewer
- Water: Public
- Utilities for property: Cable Available
Community & HOA
Community
- Security: Other
- Subdivision: Arrowhead Golf & tennis C
HOA
- Has HOA: Yes
- Amenities included: Maintenance Grounds, Maintenance, Playground, Pool, Parking
- Services included: Common Areas, Insurance, Legal/Accounting, Maintenance Grounds, Maintenance Structure, Pool(s), Roof
- HOA fee: $540 monthly
- HOA phone: 305-362-9827
Location
- Region: Fort Lauderdale
Financial & listing details
- Price per square foot: $215/sqft
- Annual tax amount: $2,548
- Date on market: 7/21/2026
- Cumulative days on market: 235 days
- Listing terms: Cash,Conventional,VA Loan
Estimated market value
$352,400
$335,000 - $370,000
$2,875/mo
Price history
| Date | Event | Price |
|---|---|---|
| 7/21/2026 | Price change | $355,000-0.8%$215/sqft |
Source:  BeachesMLS #F10542748 Report a problem BeachesMLS #F10542748 Report a problem | ||
| 2/26/2026 | Price change | $358,000-3%$217/sqft |
Source: BeachesMLS #F10542748 Report a problem | ||
| 2/11/2026 | Price change | $369,000-2.6%$224/sqft |
Source: BeachesMLS #F10542748 Report a problem | ||
| 1/6/2026 | Listed for sale | $379,000$230/sqft |
Source: BeachesMLS #F10542748 Report a problem | ||
Public tax history
Tax history is unavailable.
Monthly payment
Est. payment
Payment breakdown
Explore the cost of this home by adjusting the details. Changes won't be saved.Climate risks
Neighborhood: 33324
Nearby schools
Schools provided by the listing agent
- Elementary: Tropical (Broward)
- Middle: Seminole
- High: South Plantation
Source: BeachesMLS. This data may not be complete. We recommend contacting the local school district to confirm school assignments for this home.
- $328,8003 bd3 ba1.6k sqft8089 SW 17th Pl #24, Davie, FL 33324Off Market

- $345,0003 bd3 ba1.6k sqft8040 SW 17th Pl #16, Davie, FL 33324For Sale

- $345,8003 bd3 ba-- sqft8059 SW 18th Ct #5-7, Fort Lauderdale, FL 33324Off Market
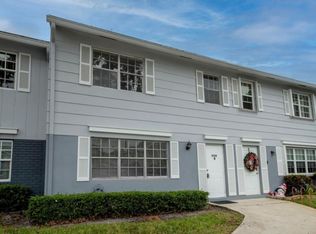
- $352,7003 bd2 ba1.6k sqft8018 SW 18th Ct #2-8, Fort Lauderdale, FL 33324Off Market

Similar homes
- $395,0003 bd3 ba1.6k sqft1829 SW 81st Way #5, Davie, FL 33324For Sale

 MLS ID #B26036359, Murat Egelierler, Partnership Realty Inc.. BeachesMLS
 - $325,0003 bd3 ba1.4k sqft5847 BLUEBERRY Court #85, Lauderhill, FL 33313For Sale
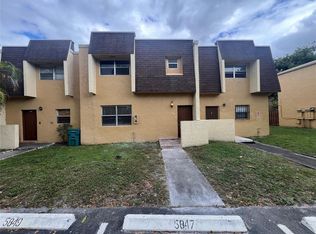 MLS ID #B26064758, Patrick T Musanda, One Step Ahead Realty Inc.. BeachesMLS
 - $335,0003 bd2 ba1.2k sqft7085 Nova Drive #226, Davie, FL 33317For Sale
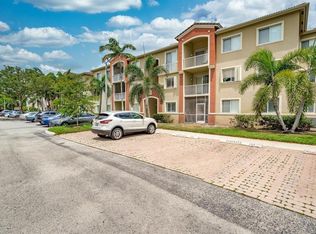 MLS ID #B26001669, Nam H Luong, Vista Realty. BeachesMLS
 - $349,9003 bd3 ba1.3k sqftHollywood Gardens, Hollywood, FL 33021For Sale

 MLS ID #A12047438, Esther Vogt, Dalton Wade Inc. MIAMI
 - $345,0003 bd3 ba1.8k sqft3400 Spring Bluff Place, Lauderhill, FL 33319For SaleMLS ID #B26067565, Millie Franco, The Keyes Company. BeachesMLS
- $295,0003 bd3 ba1.8k sqft701 N Pine Island Road #304, Plantation, FL 33324For SaleMLS ID #B26018594, Yaniv Sabag, Atid Realty LLC. BeachesMLS
- $200,0002 bd2 ba1k sqft2510 SW 81st Avenue #208, Davie, FL 33324For SaleMLS ID #B26049860, Michelina Castaneda, United Realty Group Inc. BeachesMLS
- $359,0002 bd2 ba1.1k sqft51 Whitehead Circle #51, Weston, FL 33326For SaleMLS ID #B26041276, Sharon Delgado, United Realty Group Inc. BeachesMLS
- $339,9002 bd2 ba1.2k sqft7474 NW 34th Street #7474, Lauderhill, FL 33319For SaleMLS ID #F10554994, Itshak M Mor-Yossef, G & E Realty Group, Inc. BeachesMLS
- $289,0502 bd2 ba1.2k sqftBonaire, Tamarac, FL 33321For SaleMLS ID #A12084974, Rashard Cornell, Dezer Platinum Realty LLC. MIAMI
- $314,9992 bd2 ba1.1k sqft1674 NW 81ST Way #1674, Plantation, FL 33322For SaleMLS ID #B26060125, Lee Goldman, E PRO Realty. BeachesMLS
- $284,9002 bd2 ba1k sqftColonnades, Plantation, FL 33324For SaleMLS ID #A12044337, Zaida B PA Rizzo, Interinvestments Realty, Inc.. MIAMI
- $349,9004 bd2 ba1.3k sqft9509 SW 1st Court, Coral Springs, FL 33071For SaleMLS ID #B26030050, Shalom Mansour, Wiz Realty. BeachesMLS
- $365,0002 bd2 ba1k sqft6902 SW 15th Street, North Lauderdale, FL 33068For SaleMLS ID #B26057660, Humbelina Penaherrera, Charles Rutenberg Realty FTL. BeachesMLS
- $475,0003 bd2 ba1.3k sqft13955 Langley Place, Davie, FL 33325For SaleMLS ID #B26057820, Jessica V Mondragon, LoKation. BeachesMLS
- $490,0003 bd2 ba1.3k sqft8361 NW 27th Place, Sunrise, FL 33322For SaleMLS ID #F10540236, Claudia Ximena Garcia, Icon Realty Advisors LLC. BeachesMLS
- $415,0003 bd3 ba1.3k sqft7380 PINEWALK DRIVE S #37-8, MARGATE, FL 33063For Sale
 MLS ID #O6430873, Michelle Barrios, FLORIDA REALTY INVESTMENTS. Stellar MLS
 - $315,0002 bd2 ba1.1k sqft6607 WINFIELD Boulevard #47, Margate, FL 33063For SaleMLS ID #B26070395, Kendrick Esslinger, Kender Realty, Inc. BeachesMLS
- $409,5003 bd3 ba2k sqft3589 NW 14th Court S #3589, Lauderhill, FL 33311For SaleMLS ID #R11159336, Lloyd Swaby, CENTURY 21 Tenace Realty. BeachesMLS
