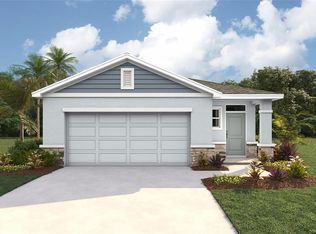
At 6,200 acres, Angeline is truly a City in the Making. Among 3,600 acres of green space, plans include Pasco County’s first community farm, a future 130-acre regional park, an extensive trail network of close to 100 miles combined, a future Town Center, and a future 5-acre Lagoon. The Angeline Academy of Innovation STEM school is newly open, providing a school right within the neighborhood. Angeline is the home of a state-of-the-art global innovation district focused on concepts of health and wellness, fun and adventure, conservation, education, and technology. As it continues to develop, you won’t need to leave your community to work, learn, dine, and find entertainment; it will all be just minutes from your doorstep! Each new home is constructed with concrete block on 1st and 2nd stories and equipped with Smart Home System. Other inventory options may be available in this community. Please reach out for list of availability Pictures, photographs, colors, features, and sizes are for illustration purposes only and will vary from homes as built. Home and community information, including pricing, included features, terms, availability, and amenities, are subject to change and prior sale at any time without notice or obligation. Materials may vary based on availability.
Pending
Price increase: $10.5K (8/21)
$325,500
17897 ACORN DROP ROAD, LAND O LAKES, FL 34638
4beds
1,665sqft
Single Family Residence
Built in 2026
4,800 Square Feet Lot
$335,700 Zestimate®
$195/sqft
$109/mo HOA
What's special
- 184 days
- 30
- 0
Zillow last checked:
Listing updated:
Listed by:
Jodi Smenda 813-736-3541,
D R HORTON REALTY OF TAMPA LLC 813-736-3541
Source: Stellar MLS,MLS#: TB8489828 Originating MLS: Suncoast Tampa
Originating MLS: Suncoast Tampa
Facts & features
Interior
Bedrooms & bathrooms
- Bedrooms: 4
- Bathrooms: 2
- Full bathrooms: 2
Primary bedroom
- Features: Walk-In Closet(s)
- Level: First
- Area: 169 Square Feet
- Dimensions: 13x13
Great room
- Level: First
- Area: 336 Square Feet
- Dimensions: 24x14
Kitchen
- Level: First
- Area: 182 Square Feet
- Dimensions: 13x14
Heating
- Central
Cooling
- Central Air
Appliances
- Included: Dishwasher, Dryer, Microwave, Range, Refrigerator, Washer
- Laundry: Laundry Room
Features
- Open Floorplan
- Flooring: Carpet, Luxury Vinyl
- Has fireplace: No
Interior area
- Total structure area: 2,202
- Total interior livable area: 1,665 sqft
Video & virtual tour
Property
Parking
- Total spaces: 2
- Parking features: Garage - Attached
- Attached garage spaces: 2
Features
- Levels: One
- Stories: 1
- Exterior features: Irrigation System
Lot
- Size: 4,800 Square Feet
- Features: Sidewalk
Details
- Parcel number: 20 25 18 0220 00000 8700
- Zoning: MPUD
- Special conditions: None
Construction
Type & style
- Home type: SingleFamily
- Property subtype: Single Family Residence
Materials
- Block, Stucco
- Foundation: Slab
- Roof: Shingle
Condition
- Completed
- New construction: Yes
- Year built: 2026
Details
- Builder model: Harper
- Builder name: D.R. Horton
- Warranty included: Yes
Utilities & green energy
- Sewer: Public Sewer
- Water: Public
- Utilities for property: Public, Underground Utilities
Community & HOA
Community
- Features: Pool
- Pet fee: $0 monthly
- Subdivision: ANGELINE
HOA
- Has HOA: Yes
- HOA fee: $109 monthly
- HOA name: Breeze Home
Location
- Region: Land O Lakes
Financial & listing details
- Price per square foot: $195/sqft
- Tax assessed value: $51,840
- Annual tax amount: $872
- Date on market: 3/24/2026
- Cumulative days on market: 178 days
- Ownership: Fee Simple
- Total actual rent: 0
- Road surface type: Paved
Estimated market value
$335,700
$319,000 - $352,000
$2,462/mo
Price history
| Date | Event | Price |
|---|---|---|
| 8/21/2026 | Pending sale | $325,500+3.3%$195/sqft |
Source:  Stellar MLS #TB8489828 Report a problem Stellar MLS #TB8489828 Report a problem | ||
| 8/19/2026 | Price change | $315,000-1.6%$189/sqft |
Source: Stellar MLS #TB8489828 Report a problem | ||
| 8/13/2026 | Price change | $320,000-2.4%$192/sqft |
Source:  DR Horton Report a problem DR Horton Report a problem | ||
| 8/6/2026 | Price change | $328,000-2.4%$197/sqft |
Source: DR Horton Report a problem | ||
| 8/4/2026 | Price change | $335,990+0.3%$202/sqft |
Source: DR Horton Report a problem | ||
| 7/22/2026 | Price change | $334,990-4.3%$201/sqft |
Source: Stellar MLS #TB8489828 Report a problem | ||
| 7/8/2026 | Price change | $349,990+12.2%$210/sqft |
Source: DR Horton Report a problem | ||
| 6/30/2026 | Price change | $311,990-12.4%$187/sqft |
Source: DR Horton Report a problem | ||
| 6/29/2026 | Price change | $355,990+14.8%$214/sqft |
Source: Stellar MLS #TB8489828 Report a problem | ||
| 6/24/2026 | Pending sale | $309,990$186/sqft |
Source: Stellar MLS #TB8489828 Report a problem | ||
| 6/17/2026 | Price change | $309,990-6.3%$186/sqft |
Source: DR Horton Report a problem | ||
| 6/16/2026 | Price change | $330,990+0.3%$199/sqft |
Source: DR Horton Report a problem | ||
| 6/4/2026 | Price change | $329,990-1.2%$198/sqft |
Source: DR Horton Report a problem | ||
| 5/27/2026 | Price change | $333,990-4.4%$201/sqft |
Source: DR Horton Report a problem | ||
| 5/19/2026 | Price change | $349,390-0.2%$210/sqft |
Source: DR Horton Report a problem | ||
| 5/7/2026 | Price change | $349,990-0.3%$210/sqft |
Source: DR Horton Report a problem | ||
| 5/5/2026 | Price change | $350,990+0.3%$211/sqft |
Source: DR Horton Report a problem | ||
| 4/29/2026 | Price change | $349,990-1.7%$210/sqft |
Source: DR Horton Report a problem | ||
| 4/14/2026 | Price change | $355,990+0.3%$214/sqft |
Source: DR Horton Report a problem | ||
| 4/8/2026 | Price change | $354,990-1.4%$213/sqft |
Source: Stellar MLS #TB8489828 Report a problem | ||
| 4/1/2026 | Price change | $359,990-2.3%$216/sqft |
Source: Stellar MLS #TB8489828 Report a problem | ||
| 3/24/2026 | Listed for sale | $368,590$221/sqft |
Source: Stellar MLS #TB8489828 Report a problem | ||
Public tax history
| Year | Property taxes | Tax assessment |
|---|---|---|
| 2025 | $872 +2170.3% | $51,840 +1900% |
| 2024 | $38 | $2,592 |
Find assessor info on the county website
Monthly payment
Est. payment
Payment breakdown
Explore the cost of this home by adjusting the details. Changes won't be saved.Climate risks
Neighborhood: 34638
Nearby schools
Schools provided by the listing agent
- Elementary: Mary Giella Elementary-PO
- Middle: Hudson Middle-PO
- High: Hudson High-PO
Source: Stellar MLS. This data may not be complete. We recommend contacting the local school district to confirm school assignments for this home.

Similar homes
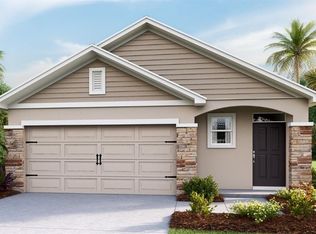
- $341,0003 bd2 ba1.5k sqft6960 FLINT CREEK DRIVE, LAND O LAKES, FL 34638New Construction
 Stellar MLS
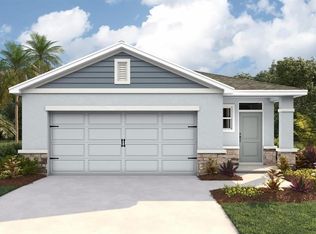
 - $345,0004 bd2 ba1.6k sqft7034 FLINT CREEK DRIVE, LAND O LAKES, FL 34638New Construction
 Stellar MLS
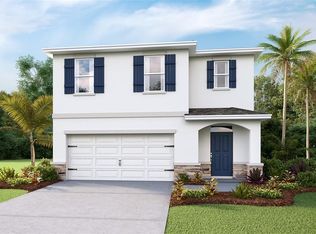
 - $320,0003 bd2 ba1.5k sqft7018 FLINT CREEK DRIVE, LAND O LAKES, FL 34638New ConstructionStellar MLS
- $369,0004 bd2 ba2.2k sqft18515 CORTES CREEK BOULEVARD, SPRING HILL, FL 34610For Sale
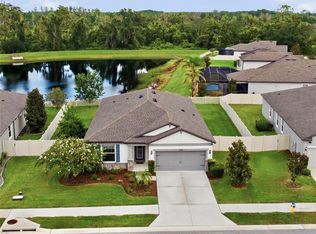 MLS ID #TB8541904, Kristina Erb, BHHS FLORIDA PROPERTIES GROUP. Stellar MLS
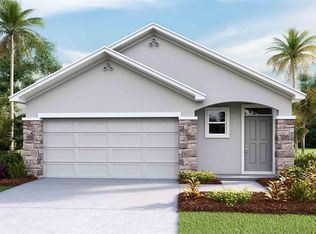
 - $339,0003 bd3 ba1.4k sqft17251 ENGLISH CHESTNUT WAY, LAND O LAKES, FL 34638New ConstructionMLS ID #TB8539423, Jodi Smenda, D R HORTON REALTY OF TAMPA LLC. Stellar MLS
- $339,0003 bd3 ba1.4k sqft17227 ENGLISH CHESTNUT WAY, LAND O LAKES, FL 34638New ConstructionMLS ID #TB8539422, Jodi Smenda, D R HORTON REALTY OF TAMPA LLC. Stellar MLS
- $411,0004 bd3 ba2.3k sqft7026 FLINT CREEK DRIVE, LAND O LAKES, FL 34638New ConstructionStellar MLS
- $315,0003 bd3 ba1.6k sqft17657 SPANISH OAK LOOP, LAND O LAKES, FL 34638New ConstructionStellar MLS
- $350,0003 bd3 ba1.6k sqft17318 SPANISH OAK LOOP, LAND O LAKES, FL 34638New ConstructionStellar MLS
- $353,0003 bd3 ba1.6k sqft17322 SPANISH OAK LOOP, LAND O LAKES, FL 34638New ConstructionStellar MLS
- $260,0003 bd3 ba1.6k sqft11122 TREASURE SWALE WAY, LAND O LAKES, FL 34638New ConstructionStellar MLS
- $335,9904 bd2 ba1.8k sqft12637 LINDEN DRIVE, SPRING HILL, FL 34606New ConstructionStellar MLS
- $335,9904 bd2 ba1.8k sqft12654 LINDEN DRIVE, SPRING HILL, FL 34606New ConstructionStellar MLS
- $455,0004 bd3 ba2k sqft6607 FLINT CREEK DRIVE, LAND O LAKES, FL 34638New ConstructionStellar MLS
- $295,0004 bd2 ba1.4k sqft18708 HIGHLAND DEW STREET, SPRING HILL, FL 34610New ConstructionStellar MLS
- $412,9004 bd3 ba2k sqft12627 VANDER WAY, NEW PORT RICHEY, FL 34654For SaleMLS ID #TB8549066, Carmine Petruzziello, THE SOMERDAY GROUP PL. Stellar MLS
- $333,9904 bd2 ba1.8k sqft9889 PELICAN COAST DRIVE, DADE CITY, FL 33525New ConstructionMLS ID #TB8543499, Michael Human, CASA FRESCA REALTY. Stellar MLS
- $349,9904 bd2 ba1.8k sqft12629 LINDEN DRIVE, SPRING HILL, FL 34606New ConstructionStellar MLS
