Sustainable Sophistication in the Heart of Williamsburg.
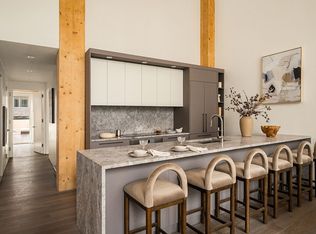
Jaw dropping and dramatic are the first impressions of this two bedroom plus home office, two bathroom duplex home. Upon entering you are greeted by the warmth of the exposed timber beams and nearly twenty foot high CLT ceilings that invite nature into every room, creating an atmosphere that is as grounding as it is grand. 6” White oak flooring by Terra Legno is finished in a grey dusk hue throughout the home.
The south facing living / dining room is framed with two oversized windows providing an abundance of natural light and an open tree-lined view. There is a well proportioned bedroom with a full bathroom on the main level.
Custom cabinetry by Lineadecor in a matte lacquered finish provides a seamless, architectural look and paired with Thermador appliances and induction cooktop. Countertops are crafted from honed Tundra Gray marble, offering a natural, timeless surface that pairs perfectly with Williamsburg's industrial-elegant vibe.
Upstairs, the gracious suite affords a second bedroom, large walk in closet across from a mezzanine space perfect for work from home days, as well as a four piece bath with laundry perfect for work from home or overnight guests.
Bathrooms feature white Carrara marble countertops which accent the soft matt porcelain floor and shower walls. Recessed medicine cabinets are surrounded by soft grey “love bar” accent wall while Hansgrohe fixtures in a brushed chrome finish complete the spa-like bathroom.
Built to Passive House principles, the home features triple-paned, quadruple-glazed windows and high-performance insulation for a near-silent interior. Advanced Energy Recovery Ventilation (ERV) systems work around the clock, continuously filtering and circulating fresh air to ensure a living environment that is as healthy as it is beautiful.
Amenities Include:
Lounge
Fitness
Furnished Roof Deck w/ Outdoor kitchen
Pet Grooming Station
Secure Package Room
Bike Parking
Parking* w/ individual EV charging station
*parking is available at an additional cost. This is not an offering. The complete terms of the offering are available from the sponsor. CD26-0045 Sponsor: Oily River Development & Owner LLC 160 Dikeman Street Brooklyn NY 11205. Some images are artist rendering and not necessarily of the unit being advertised. Prices and specifications are subject to change in accordance with the plan. Equal Housing Opportunity
Active
$2,110,000
179 N 10th St Unit 2F, Brooklyn, NY 11211
2beds
1,085sqft
Condominium
Built in 2026
-- sqft lot
$2,087,500 Zestimate®
$1,945/sqft
$801/mo HOA
What's special
Exposed timber beamsTriple-paned quadruple-glazed windowsOpen tree-lined view
- 58 days
- 291
- 14
Zillow last checked:
Listing updated:
Listed by:
Compass 917-921-4292,
Sarah Burke,
Grace Rundhaug
Source: StreetEasy,MLS#: S1838088
Facts & features
Interior
Bedrooms & bathrooms
- Bedrooms: 2
- Bathrooms: 2
- Full bathrooms: 2
Rooms
- Room types: Bike Room, Media Room, Package Room
Cooling
- Central Air
Appliances
- Included: Dishwasher, Washer/Dryer
Features
- Flooring: Hardwood
- Has fireplace: No
Interior area
- Total structure area: 1,085
- Total interior livable area: 1,085 sqft
Property
Parking
- Parking features: Garage
- Has garage: Yes
Details
- Special conditions: Sponsor Unit
Construction
Type & style
- Home type: Condo
- Property subtype: Condominium
Condition
- Year built: 2026
Community & HOA
Community
- Features: Doorman, Virtual Doorman
- Security: Doorman, Virtual Doorman
- Subdivision: Williamsburg
HOA
- Has HOA: Yes
- Amenities included: Roof Deck, Fitness Center, Elevator(s)
- Services included: Maintenance
- HOA fee: $801 monthly
Location
- Region: Brooklyn
Financial & listing details
- Price per square foot: $1,945/sqft
- Annual tax amount: $16,488
- Date on market: 7/14/2026
Estimated market value
$2,087,500
$1.98M - $2.19M
Not available
Price history
| Date | Event | Price |
|---|---|---|
| 7/14/2026 | Listed for sale | $2,110,000$1,945/sqft |
Source: StreetEasy #S1838088 Report a problem | ||
Public tax history
Tax history is unavailable.
Monthly payment
Climate risks
Neighborhood: Williamsburg


Similar homes
- $1,895,0002 bd2 ba1.1k sqft172 N 10th St APT 2A, Brooklyn, NY 11211Active
 MLS ID #S1839621, Glenna Dilone, Listing by: Compass. StreetEasy
 - $1,698,0002 bd3 ba1.2k sqft139 Skillman Ave #3AD, Brooklyn, NY 11211Active
 MLS ID #S1844494, Nicholas Andreassi, Listing by: Corcoran. StreetEasy
 - $2,225,0002 bd2 ba1.1k sqftThe Edge - North Tower, Brooklyn, NY 11249Active
 MLS ID #S1846215, Nada Rizk, Listing by: Brown Harris Stevens. StreetEasy
 - $2,200,0002 bd2 ba1.1k sqftOosten, Brooklyn, NY 11249Active
 MLS ID #S1845035, Suki Roman, Listing by: SERHANT.. StreetEasy
