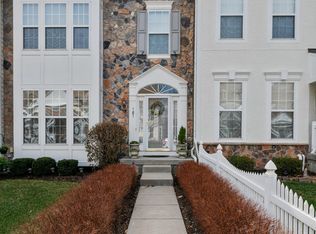
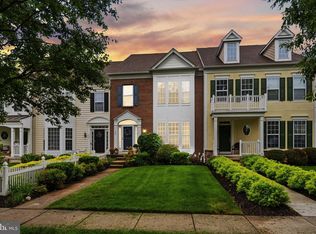
If you're looking for a spacious floor plan, hardwood floors, neutral tones, lush moldings, and quality construction: Look no further! This large townhouse is a rare find with the enlarged floor plan of an 'end unit', but built as an interior unit. Enter the charming white picket fence gate, to be greeted by a small front porch, perfect for an afternoon pause under the fan in your favorite chair. Once inside you will see the gleaming hardwood floors that go throughout the house! A gracious dining room connects to the eat-in kitchen with tall wood cabinets, endless counters, and double-size deep "lava rock" work sink. While cooking, you will always be part of the party since the kitchen is central and opens nicely to the rear living room with view through to the fireplace and rear patio. Upstairs the hardwood flows into all 3 bedrooms. The double-door master bedroom features two walk-in closets with fabulous organizers, and a double-door en suite bath with soaking tub, double glassed shower, double sinks, and closeted toilet. The finished basement has a luxury built-in bar, wiring for surround sound, and wall TV mount. There is also some unfinished area awaiting your storage needs. The one car garage has been divided to accommodate toys and equipment (or can be restored by Seller to a full size garage), and exits to the rear alley near the tot lot.
This property is not currently displayed as for sale or rent on Zillow. This may be different from what's on other websites or public sources.