Skip main navigation
Pending
  • $525,000

    175 Pipers Inn Dr, Fountainville, PA 18923

    3beds
    2,604sqft
    : 
    Loading
    Get pre-qualified
    Single Family Residence
    Built in 2006
    2,664 Square Feet Lot
    $554,000 Zestimate®
    $202/sqft
    $204/mo HOA

    What's special

    Flooded with natural lightLarge coat closetSpacious primary suiteSpacious eat-in kitchenBright and airy foyerElegant wainscoting
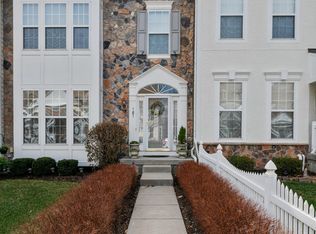
    Welcome to 175 Pipers Inn Drive located in the highly desirable Bedminster Square community where you will find this move-in ready brick front townhome that is filled with charm and thoughtful details throughout. Step into a bright and airy foyer accented with elegant wainscoting and a large coat closet. Ideally situated at the front of the home, the spacious eat-in kitchen is flooded with natural light and features abundant cabinetry and counter space, along with a charming pass-through window overlooking the formal dining room. The open-concept dining and living areas create the perfect flow for entertaining, while sliding glass doors off the living room provide easy outdoor access to your patio and even more natural light. A gas fireplace with custom millwork adds warmth and sophistication, creating the perfect place to unwind at the end of the day. A convenient powder room and laundry room complete the main level. Upstairs, the spacious primary suite is a true showstopper, featuring a tray ceiling, large walk-in closet, and an ensuite bath with dual vanities, a soaking tub, and separate shower. Two additional bedrooms and a shared hall bathroom complete the upper level. The lower level is an entertainer’s dream and sports lover’s delight. The home theater setup is ideal for game days, movie nights, or binge-watching your favorite shows on rainy afternoons. This level includes an additional powder room, finished storage area, and unfinished storage space for all your needs. This space also offers exceptional flexibility for future needs. The powder room can easily be converted into a full bath by removing the existing closet (it is already pre-plumbed for a shower), while the unfinished area provides the opportunity to create a fourth bedroom-making it possible to design a private guest suite or extended living space. This picture perfect Bedminster Square community offers tennis and basketball courts, multiple playgrounds, walking trails & green spaces and is just minutes to all the offerings of downtown Dublin! The HOA conveniently covers common area maintenance, lawn maintenance, road maintenance, trash, and snow removal. Homes like this don't last long, schedule your showing today or visit us at the open house Sunday June 7th from 11am-1pm!
    31 days
    |
    190
    |
    6
    |

    Zillow last checked:

    Listing updated:

    Listed by:

    Matthew DeSantis 267-625-7016,

    Keller Williams Real Estate-Horsham (215) 657-8100

    Source: Bright MLS,MLS#: PABU2122530MLS Logo

      Facts & features

      Interior

      Bedrooms & bathrooms
      • Bedrooms: 3
      • Bathrooms: 4
      • Full bathrooms: 2
      • 1/2 bathrooms: 2
      • Main level bathrooms: 1
      Basement
      • Area: 588
      Heating
      • Forced Air, Propane
      Cooling
      • Central Air, Electric
      Appliances
      • Included: Water Heater
      • Laundry: Main Level
      Features
      • Soaking Tub, Crown Molding, Open Floorplan, Formal/Separate Dining Room, Eat-in Kitchen, Primary Bath(s), Recessed Lighting, Walk-In Closet(s), Wainscotting
      • Flooring: Wood
      • Basement: Finished
      • Number of fireplaces: 1
      • Fireplace features: Gas/Propane
      Interior area
      • Total structure area: 2,604
      • Total interior livable area: 2,604 sqft
      • Finished area above ground: 2,016
      • Finished area below ground: 588
      Video & virtual tour

      Property

      Parking
      • Total spaces: 2
      • Parking features: Inside Entrance, Garage Door Opener, Driveway, Attached
      • Attached garage spaces: 1
      • Uncovered spaces: 1
      Accessibility
      • Accessibility features: None
      Features
      • Levels: Two
      • Stories: 2
      • Pool features: None
      Lot
      • Size: 2,664 Square Feet
      Details
      • Additional structures: Above Grade, Below Grade
      • Parcel number: 01017134
      • Zoning: R3
      • Special conditions: Standard

      Construction

      Type & style
      • Home type: SingleFamily
      • Architectural style: Colonial
      • Property subtype: Single Family Residence
      • Attached to another structure: Yes
      Materials
      • Frame
      • Foundation: Other
      Condition
      • New construction: No
      • Year built: 2006
      Details
      • Builder name: Pulte

      Utilities & green energy

      • Sewer: Public Sewer
      • Water: Public

      Community & HOA

      Community
      • Subdivision: Bedminster Square
      HOA
      • Has HOA: Yes
      • Amenities included: Basketball Court, Jogging Path, Tennis Court(s), Tot Lots/Playground, Picnic Area, Common Grounds
      • Services included: Common Area Maintenance, All Ground Fee, Maintenance Grounds, Road Maintenance, Snow Removal, Trash
      • HOA fee: $204 monthly
      • HOA name: BEDMINSTER SQUARE COMMUNITY ASSOCIATION
      Location
      • Region: Fountainville
      • Municipality: BEDMINSTER TWP

      Financial & listing details

      • Price per square foot: $202/sqft
      • Tax assessed value: $27,700
      • Annual tax amount: $4,912
      • Date on market: 6/5/2026
      • Listing agreement: Exclusive Right To Sell
      • Inclusions: Washer, Dryer, Refrigerator, Projector, Projector Screen, & Sound System In Basement
      • Ownership: Fee Simple

        Estimated market value

        $554,000

        $526,000 - $582,000

        $3,957/mo

        Price history

        DateEventPrice
        6/8/2026Pending sale$525,000$202/sqft
        Source: Bright MLS #PABU2122530 Report a problem
        6/5/2026Listed for sale$525,000+54.9%$202/sqft
        Source: Bright MLS #PABU2122530 Report a problem
        12/6/2019Sold$339,000$130/sqft
        Source: Public Record Report a problem
        10/19/2019Pending sale$339,000$130/sqft
        Source: Key Realty Partners LLC #PABU479284 Report a problem
        9/6/2019Listed for sale$339,000+21.1%$130/sqft
        Source: Key Realty Partners LLC #PABU479284 Report a problem
        9/3/2019Listing removed$2,200$1/sqft
        Source: Key Realty Partners LLC #PABU478048 Report a problem
        7/28/2019Listed for rent$2,200$1/sqft
        Source: Owner Report a problem
        7/3/2018Listing removed$2,200$1/sqft
        Source: RE/MAX 440-Pennsburg #1001767674 Report a problem
        6/4/2018Listed for rent$2,200$1/sqft
        Source: RE/MAX 440-Pennsburg #1001767674 Report a problem
        1/1/2015Sold$280,000$108/sqft
        Source: Long & Foster Broker Feed #1002392709_100 Report a problem
        8/26/2011Sold$280,000-6.7%$108/sqft
        Source: Public Record Report a problem
        3/19/2007Sold$299,990$115/sqft
        Source: Public Record Report a problem

        Public tax history

        YearProperty taxesTax assessment
        2025$4,715 $27,700
        2024$4,715 +1.2%$27,700
        2023$4,659 $27,700
        2022$4,659 $27,700
        2021$4,659 $27,700
        2020$4,659 +0.6%$27,700
        2018$4,632 +0.8%$27,700
        2017$4,597 $27,700
        2016$4,597 $27,700
        2015-- $27,700
        2014-- $27,700
        2013-- $27,700
        2012-- $27,700
        2011-- $27,700
        2010-- $27,700
        2009-- $27,700 -16.6%
        2008-- $33,210 +1496.6%
        2007-- $2,080
        2006-- $2,080

        Find assessor info on the county website

        Monthly payment

        Est. payment

        Payment breakdown

        Explore the cost of this home by adjusting the details. Changes won't be saved.
        All calculations are estimates and provided by Zillow, Inc. for informational purposes only. Actual amounts may vary.
        HOA fees may include property taxes on listings classified as Co-Ops. Contact the listing agent and/or owner for fee details.
        Mortgage interest rates are dependent on a number of factors, including credit score, down payment, and repayment length. Interest rate data provided by Zillow Group Marketplace, Inc. as of 1/1/1970 from various mortgage lenders with which we have lead or other similar arrangements; the Estimated Payment is an average of those rates.
        See how much you could borrow to make a competitive offer.

        Climate risks

        Neighborhood: 18923

        Getting around

        18 / 100
        Car-Dependent
        27 / 100
        Somewhat Bikeable

        Nearby schools

        GreatSchools rating
        Schools provided by the listing agent
        • District: Pennridge

        Source: Bright MLS. This data may not be complete. We recommend contacting the local school district to confirm school assignments for this home.

        A local agent can set up tours, give advice and negotiate with sellers.

        Browse local experts

        Similar homes

        Skip to the end of the carouselSkip to the beginning of the carousel