Skip main navigation
Off market
  • Zillow Home logoZestimate®
    $499,300

    181 Pipers Inn Dr, Fountainville, PA 18923

    3beds
    4baths
    2,016sqft
    Townhouse
    Built in 2006
    2,613 Square Feet Lot
    $499,300 Zestimate®
    $248/sqft
    $3,123 Estimated rent

    Home value

    $499,300

    $474,000 - $524,000

    $3,123/mo

    Zestimate® history
    Loading
    Loading...

    Owner options

    List your home for rent

    $3,123/mo

    Rent Zestimate®

    Find your next renter with Zillow Rental Manager. Plus, with online applications, you can quickly screen prospective tenants – for free.

    Learn more

    $3,123/mo

    Rent Zestimate®

    Refinance and save

    $3,522/mo

    Est. payment

    Refinancing to a lower rate could help reduce your monthly payments and save thousands over the life of the loan.

    See today's rates

    $3,522/mo

    Est. payment

    Explore your selling options

    Work with a Zillow partner agent

    Leverage their expertise and Zillow's premium Showcase listings to get your home seen by more buyers.

    Get started

    List with your own agent

    Get your home in front of millions of buyers by listing it on Zillow.

    Learn how to do it

    Sell it yourself

    Take full control of how buyers see your home on Zillow by listing For Sale by Owner (FSBO).

    List your home

    What's special

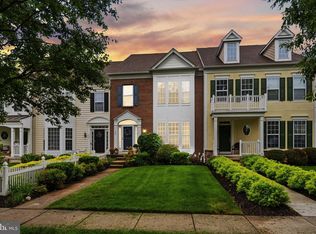
    Proud to present this beautiful 3 bedroom 3.5 bath townhome, lovingly cared for and extremely well maintained by the owner. It is well situated on a quiet street, which provides southern exposure and allows you to enjoy the colorful skies at sunset from your expanded patio with double length privacy fence. Relaxing evenings on the professionally landscaped patio will be just what you need at the end of the day. Main floor offers dramatic 9'ceilings, crown & neck molding, chair rails and wainscoting panels, hardwood floors and laundry room. Elegant eat-in kitchen boasts upgraded 42maple cabinets with crown trim, Corian counter tops, newer microwave and Bosch dishwasher. The cased pass-through opening to the large dining room allows for conversation and views to the remainder of the first floor. In the living room, cozy up to the gas fireplace with upgraded travertine surround in Winter and enjoy the sun and fresh air through the triple sliding glass patio door in Spring, Summer & Fall. Main bedroom with trimmed tray ceiling ,huge walk-in closet and main bath, with double vanity, upgraded tile, soaking tub and separate shower. Two additional bedrooms and a hall bath complete the second floor . Beautifully finished basement with full bath, extensive crown molding, wainscoting panels, Egress window and abundant storage is sure to please. Did I mention... Mrs. Clean lives here? Too many upgrades and improvements to list here. Come take a look and You will want to make this Your Home~. Minutes from Doylestown, this neighborhood offers many open spaces & common areas, tot lots, walking trails, basketball & tennis courts. Association fee includes common area maintenance & snow removal, lawn and landscaping care and trash removal. 2020-05-13

    This property is not currently displayed as for sale or rent on Zillow. This may be different from what's on other websites or public sources.

    Facts & features

    Interior

    Bedrooms & bathrooms
    • Bedrooms: 3
    • Bathrooms: 4
    Heating
    • Forced air, Other
    Cooling
    • Central
    Appliances
    • Included: Dishwasher, Garbage disposal, Microwave, Range / Oven
    • Laundry: Washer/Dryer Hookups Only
    Features
    • Basement: Y
    • Has fireplace: Yes
    • Fireplace features: wood stove
    Interior area
    • Total interior livable area: 2,016 sqft
    • Finished area below ground: 0

    Property

    Parking
    • Total spaces: 1
    • Parking features: Garage - Attached
    Accessibility
    • Accessibility features: 2+ Access Exits
    Features
    • Exterior features: Stone, Vinyl
    Lot
    • Size: 2,613 Square Feet
    Details
    • Parcel number: 01017137
    • Special conditions: Standard

    Construction

    Type & style
    • Home type: Townhouse
    • Architectural style: Colonial
    Materials
    • Frame
    Condition
    • Year built: 2006

    Community & HOA

    HOA
    • Has HOA: Yes
    • HOA fee: $156 monthly
    Location
    • Region: Fountainville
    • Municipality: BEDMINSTER TWP

    Financial & listing details

    • Price per square foot: $248/sqft
    • Tax assessed value: $333,734
    • Annual tax amount: $4,912

    Price history

    DateEventPrice
    9/6/2023Sold$460,000+2.2%$228/sqft
    Source: Bright MLS #PABU2054262 Report a problem
    8/3/2023Pending sale$450,000$223/sqft
    Source: Bright MLS #PABU2054262 Report a problem
    7/29/2023Listed for sale$450,000+26.1%$223/sqft
    Source: Bright MLS #PABU2054262 Report a problem
    5/28/2020Sold$357,000+0%$177/sqft
    Source: Public Record Report a problem
    3/20/2020Pending sale$356,900$177/sqft
    Source: BHHS Fox & Roach Doylestown #PABU493468 Report a problem
    3/17/2020Listed for sale$356,900+13.3%$177/sqft
    Source: BHHS Fox & Roach-Doylestown #PABU493468 Report a problem
    2/25/2009Sold$315,000-7.3%$156/sqft
    Source: Public Record Report a problem
    10/14/2008Listed for sale$339,900+13.3%$169/sqft
    Source: Prudential Real Estate #5431843 Report a problem
    3/15/2007Sold$299,990$149/sqft
    Source: Public Record Report a problem

    Public tax history

    YearProperty taxesTax assessment
    2026$4,912 +4.2%$27,700
    2025$4,715 $27,700
    2024$4,715 +1.2%$27,700
    2023$4,659 $27,700
    2022$4,659 $27,700
    2021$4,659 $27,700
    2020$4,659 +0.6%$27,700
    2018$4,632 +0.8%$27,700
    2017$4,597 $27,700
    2016$4,597 $27,700
    2015-- $27,700
    2014-- $27,700
    2013-- $27,700
    2012-- $27,700
    2011-- $27,700
    2010-- $27,700
    2009-- $27,700
    2008-- $27,700 +1231.7%
    2007-- $2,080
    2006-- $2,080
    Find assessor info on the county website

    Neighborhood: 18923

    Nearby schools

    GreatSchools rating
    Schools provided by the listing agent
    • Elementary: BEDMINSTER
    • Middle: PENNRIDGE NORTH
    • High: PENNRIDGE
    • District: PENNRIDGE

    Source: The MLS. This data may not be complete. We recommend contacting the local school district to confirm school assignments for this home.

    Get a cash offer in 3 minutes
    Find out how much your home could sell for in as little as 3 minutes with a no-obligation cash offer.
    Estimated market value
    $499,300
    Get a cash offer in 3 minutes
    Find out how much your home could sell for in as little as 3 minutes with a no-obligation cash offer.
    Estimated market value
    $499,300