Investor Opportunity! This brick ranch sits on a beautiful, level 1-acre lot and is being sold AS IS. The home requires a complete renovation, including sheetrock, fixtures, appliances, and more. New windows installed. A great opportunity for investors or buyers looking for their next project. Cash offers only. Bring your vision and transform this property into something special!
Pending
$97,000
179 Tyler Dr, McDonough, GA 30252
2beds
943sqft
Single Family Residence
Built in 1960
1 Acres Lot
$-- Zestimate®
$103/sqft
$-- HOA
What's special
Brick ranchNew windows installed
- 7 days
- 702
- 61
Zillow last checked:
Listing updated:
Listed by:
Sandra Stephens 678-873-1179,
BHGRE Metro Brokers
Source: GAMLS,MLS#: 10875411
Facts & features
Interior
Bedrooms & bathrooms
- Bedrooms: 2
- Bathrooms: 1
- Full bathrooms: 1
- Main level bathrooms: 1
- Main level bedrooms: 2
Rooms
- Room types: Other
Heating
- Heat Pump
Cooling
- Central Air
Appliances
- Included: None
- Laundry: Other
Features
- Other
- Flooring: Other
- Windows: Double Pane Windows
- Basement: Crawl Space
- Has fireplace: No
- Common walls with other units/homes: No Common Walls
Interior area
- Total structure area: 943
- Total interior livable area: 943 sqft
- Finished area above ground: 943
- Finished area below ground: 0
Property
Parking
- Total spaces: 1
- Parking features: Carport
- Has carport: Yes
Features
- Levels: One
- Stories: 1
- Patio & porch: Patio
- Body of water: None
Lot
- Size: 1 Acres
- Features: Level
Details
- Parcel number: 16801018000
Construction
Type & style
- Home type: SingleFamily
- Architectural style: Ranch
- Property subtype: Single Family Residence
Materials
- Brick
- Roof: Composition
Condition
- Fixer
- New construction: No
- Year built: 1960
Utilities & green energy
- Sewer: Septic Tank
- Water: Well
- Utilities for property: Electricity Available, Cable Available
Green energy
- Energy generation: Wind
Community & HOA
Community
- Features: None
- Subdivision: None
HOA
- Has HOA: No
- Services included: None
Location
- Region: Mcdonough
Financial & listing details
- Price per square foot: $103/sqft
- Tax assessed value: $134,600
- Annual tax amount: $2,263
- Date on market: 10/19/2026
- Cumulative days on market: 7 days
- Listing agreement: Exclusive Agency
- Electric utility on property: Yes
Estimated market value
Not available
Estimated sales range
Not available
$1,638/mo
Price history
| Date | Event | Price |
|---|---|---|
| 10/25/2026 | Pending sale | $97,000$103/sqft |
Source:  GAMLS #10875411 Report a problem | ||
| 10/19/2026 | Listed for sale | $97,000+21.3%$103/sqft |
Source: GAMLS #10875411 Report a problem | ||
| 9/21/2020 | Sold | $79,999$85/sqft |
Source:  GAMLS #8849708 Report a problem | ||
| 9/8/2020 | Pending sale | $79,999$85/sqft |
Source: BHGRE Metro Brokers #8849708 Report a problem | ||
| 9/1/2020 | Listed for sale | $79,999$85/sqft |
Source: BHGRE Metro Brokers #6775371 Report a problem | ||
Public tax history
| Year | Property taxes | Tax assessment |
|---|---|---|
| 2025 | $2,168 +9.1% | $53,840 +9.9% |
| 2024 | $1,987 +26% | $49,000 +22.3% |
| 2023 | $1,577 +32.1% | $40,080 +33.2% |
| 2022 | $1,194 -5.8% | $30,080 -6% |
| 2021 | $1,267 +14.6% | $32,000 +15.1% |
| 2020 | $1,106 +510.3% | $27,800 +11.6% |
| 2019 | $181 +37% | $24,920 +17.1% |
| 2018 | $132 +14.8% | $21,280 +20.9% |
| 2016 | $115 +47.5% | $17,600 +29.4% |
| 2015 | $78 | $13,600 +4.9% |
| 2014 | -- | $12,960 |
| 2013 | -- | -- |
| 2012 | -- | -- |
| 2011 | -- | -- |
| 2010 | -- | -- |
| 2009 | -- | -- |
| 2008 | -- | -- |
| 2007 | $80 +82.4% | $29,480 +8.9% |
| 2005 | $44 | $27,080 |
| 2004 | $44 +155% | $27,080 +21.5% |
| 2003 | $17 +7.9% | $22,280 +2.6% |
| 2002 | $16 +8.9% | $21,720 +3.8% |
| 2001 | $15 -81.5% | $20,920 +3.4% |
| 2000 | $79 | $20,240 |
Find assessor info on the county website
Monthly payment
Est. payment
Payment breakdown
Explore the cost of this home by adjusting the details. Changes won't be saved.Climate risks
Neighborhood: 30252
Nearby schools
Schools provided by the listing agent
- Elementary: Ola
- Middle: Ola
- High: Ola
Source: GAMLS. This data may not be complete. We recommend contacting the local school district to confirm school assignments for this home.

Similar homes
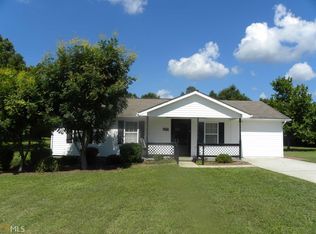
- $105,0002 bd1 ba812 sqft34 Cherry St, McDonough, GA 30253Active

 MLS ID #10707219, Darian Coaxum, HomeSmart. GAMLS
- $99,9002 bd1 ba1.3k sqft2471 Old Atlanta Rd, Griffin, GA 30223Active
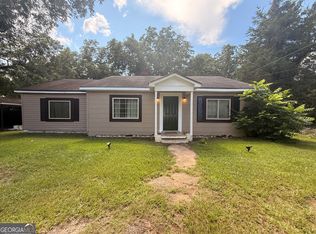 MLS ID #10842864, Kasie Pier, Century 21 Integra. GAMLS
- $96,6113 bd1 ba1.1k sqft117 Lake Dr, Griffin, GA 30223Active Under Contract
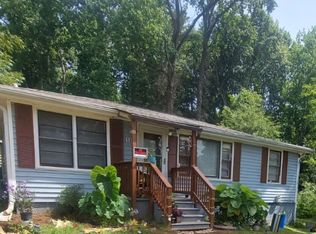 MLS ID #10866451, Deadral Caterro, Virtual Properties Realty.Net. GAMLS
- $99,0002 bd2 ba980 sqft165 Brentwood Ln, Locust Grove, GA 30248Active
 MLS ID #10846590, Kelly Adams Cooley, Adams Asset Management Inc.. GAMLS
- $89,0002 bd1 ba884 sqft58 Washington St, McDonough, GA 30253ActiveMLS ID #10546211, Kelly Adams Cooley, Adams Asset Management Inc.. GAMLS
- $90,0002 bd1 ba650 sqft1690 Patterson Rd, Griffin, GA 30223ActiveMLS ID #10817019, Mireya Negron, Patti Ayers & Associates, Inc.. GAMLS
- $130,0003 bd1 ba1.1k sqft1835 Granade Rd SW, Conyers, GA 30094Active Under ContractMLS ID #10869514, Barbara Allen, HomeSmart. GAMLS
- $109,9002 bd2 ba1.2k sqft1 Magnolia St, Covington, GA 30014ActiveMLS ID #10876205, Elena A Gist, Keller Williams Realty Buckhead. GAMLS
- $109,9002 bd1 ba1k sqft3 Magnolia St, Covington, GA 30014ActiveMLS ID #10876230, Elena A Gist, Keller Williams Realty Buckhead. GAMLS
- $114,0003 bd2 ba1.1k sqft643 Dailey Mill Rd, McDonough, GA 30253ActiveMLS ID #10845119, Kennedy Brooks, NorthGroup Real Estate Inc. GAMLS
- $87,5002 bd1 ba928 sqft52 5th St, Griffin, GA 30223ActiveMLS ID #10763689, Gary Walker, William G. Murray Realty Group. GAMLS
- $119,7003 bd2 ba1.3k sqft1323 S Lee St, Griffin, GA 30223ActiveMLS ID #10852668, Brendan McNeal, HomeSmart. GAMLS
- $119,9002 bd1 ba1.1k sqft36 Hazel St, Covington, GA 30014ActiveMLS ID #10876223, Elena A Gist, Keller Williams Realty Buckhead. GAMLS
- $124,9003 bd1 ba1k sqft5 Magnolia St, Covington, GA 30014ActiveMLS ID #10876226, Elena A Gist, Keller Williams Realty Buckhead. GAMLS
- $79,0002 bd1 ba800 sqft3103 Clark St SW, Covington, GA 30014ActiveMLS ID #10832700, Gibson Tarniah Jr, Surpass Realty. GAMLS
- $110,0002 bd2 ba1k sqft8 Spruce St, Covington, GA 30014ActiveMLS ID #10769924, Elena A Gist, Keller Williams Realty Buckhead. GAMLS
- $119,9003 bd1 ba1k sqft6107 Shadow Glen Ct SW, Covington, GA 30014ActiveMLS ID #10875286, Stacey Wyatt Group, eXp Realty. GAMLS
- $122,0003 bd2 ba1k sqft10146 Morris Dr SW, Covington, GA 30014ActiveMLS ID #10834440, Teresa Homan, Mainstay Brokerage. GAMLS
- $135,0003 bd1 ba1k sqft333 Henderson St, Jackson, GA 30233ActiveMLS ID #10846137, Sharda Jones, Georgia United Realty LLC. GAMLS
- $119,9992 bd1 ba1k sqft45 Wilson St, Griffin, GA 30223For Sale
 MLS ID #7792762, Vipul Patel, Homeland Realty Group, LLC.. FMLS GA
