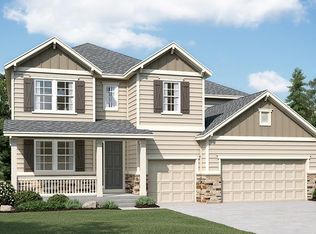
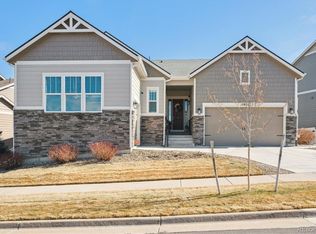
The handsome Darcy floor plan offers a wealth of gracious spaces for relaxing, working and entertaining. Just off the entry, you'll find a study with optional double doors and a flex room that can be built as a dining room with a butler's pantry. Toward the back of the home, there's a wide open great room, nook and kitchen, complete with center island, walk-in pantry and mudroom access to the garage. A convenient loft, laundry and luxurious master suite are located upstairs, along with two additional bedrooms and a hall bath. Personalize with a sunroom, deluxe bath options and a covered patio.
This property is not currently displayed as for sale or rent on Zillow. This may be different from what's on other websites or public sources.