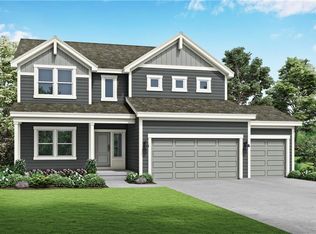
Build Job: Our Somerset home plan is a stylish layout that effortlessly combines comfort and elegance, making it perfect for both relaxation and entertainment. The open floor plan creates a seamless flow between the living and dining areas, with a kitchen that stands out with its functional working island, not only offering additional seating but also making it ideal for cooking and socializing. Also on the main level, the primary bedroom is a serene retreat featuring a beautifully designed bathroom with double sinks and a spacious walk-in closet, offering both luxury and practicality, ensuring you have a comfortable space to unwind. The lower level includes a rec room, another bedroom, and an extra bathroom, enhancing the versatility and functionality of your home.
Pending
$584,299
17909 Depot St, Bucyrus, KS 66013
3beds
2,357sqft
:
Get pre-qualified$3,913/mo
Single Family Residence
Built in 2026
0.25 Acres Lot
$-- Zestimate®
$248/sqft
$71/mo HOA
What's special
- 39 days |
- 1 |
- 0 |
Zillow last checked:
Listing updated:
Listed by:
Chelsea Fanders 402-480-3772,
Platinum Realty LLC,
Lane Stephens 913-961-6801,
Platinum Realty LLC
Source: Heartland MLS as distributed by MLS GRID,MLS#: 2627986
Facts & features
Interior
Bedrooms & bathrooms
- Bedrooms: 3
- Bathrooms: 3
- Full bathrooms: 3
Primary bedroom
- Features: Carpet, Ceiling Fan(s)
- Level: Main
- Area: 156 Square Feet
- Dimensions: 13 x 12
Bedroom 2
- Features: Carpet, Walk-In Closet(s)
- Level: Main
- Area: 121 Square Feet
- Dimensions: 11 x 11
Bedroom 3
- Features: All Carpet
- Level: Basement
Primary bathroom
- Features: Ceramic Tiles, Double Vanity, Shower Only, Walk-In Closet(s)
- Level: Main
- Area: 88 Square Feet
- Dimensions: 11 x 8
Bathroom 2
- Level: Main
Bathroom 3
- Level: Basement
Dining room
- Features: Wood Floor
- Level: Main
- Area: 121 Square Feet
- Dimensions: 11 x 11
Great room
- Features: Fireplace, Wood Floor
- Level: Main
- Area: 182 Square Feet
- Dimensions: 14 x 13
Kitchen
- Features: Ceramic Tiles, Kitchen Island, Pantry, Wood Floor
- Level: Main
- Area: 168 Square Feet
- Dimensions: 14 x 12
Heating
- Electric
Cooling
- Electric
Appliances
- Included: Dishwasher, Disposal, Humidifier, Microwave, Stainless Steel Appliance(s)
- Laundry: Laundry Room, Main Level
Features
- Ceiling Fan(s), Custom Cabinets, Kitchen Island, Pantry, Walk-In Closet(s)
- Flooring: Carpet, Laminate, Tile
- Windows: Thermal Windows
- Basement: Basement BR,Egress Window(s),Finished,Sump Pump,Walk-Out Access
- Has fireplace: No
Interior area
- Total structure area: 2,357
- Total interior livable area: 2,357 sqft
- Finished area above ground: 1,563
- Finished area below ground: 794
Property
Parking
- Total spaces: 3
- Parking features: Attached, Garage Faces Front
- Attached garage spaces: 3
Lot
- Size: 0.25 Acres
- Features: City Lot
Details
- Parcel number: NP916200000136
Construction
Type & style
- Home type: SingleFamily
- Architectural style: Traditional
- Property subtype: Single Family Residence
Materials
- Lap Siding
- Roof: Composition
Condition
- Under Construction
- New construction: Yes
- Year built: 2026
Details
- Builder model: Somerset
- Builder name: Summit Homes
Utilities & green energy
- Sewer: Public Sewer
- Water: Public
Green energy
- Energy efficient items: Appliances, Construction, HVAC, Insulation, Lighting, Doors, Thermostat, Water Heater, Windows
- Water conservation: Low-Flow Fixtures
Community & HOA
Community
- Security: Smoke Detector(s)
- Subdivision: Wolf Run
HOA
- Has HOA: Yes
- Amenities included: Clubhouse, Pool
- Services included: Trash
- HOA fee: $850 annually
- HOA name: Abbey Valley HOA
Location
- Region: Bucyrus
Financial & listing details
- Price per square foot: $248/sqft
- Date on market: 6/24/2026
- Listing terms: Cash,Conventional,FHA,VA Loan
- Ownership: Private
- Road surface type: Paved
Estimated market value
Not available
Estimated sales range
Not available
Not available
Price history
| Date | Event | Price |
|---|---|---|
| 6/24/2026 | Pending sale | $584,299$248/sqft |
Source:  Heartland MLS as distributed by MLS GRID #2627986 Report a problem Heartland MLS as distributed by MLS GRID #2627986 Report a problem | ||
Public tax history
Tax history is unavailable.
Monthly payment
Est. payment
Payment breakdown
Explore the cost of this home by adjusting the details. Changes won't be saved.Climate risks
Neighborhood: 66013
Nearby schools
GreatSchools rating
- 8/10Prairie Creek Elementary SchoolGrades: PK-5Distance: 3 mi
- 5/10Spring Hill Middle SchoolGrades: 6-8Distance: 6.5 mi
- 8/10Spring Hill High SchoolGrades: 9-12Distance: 3.9 mi
Schools provided by the listing agent
- Elementary: Prairie Creek
- Middle: Forest Spring
- High: Spring Hill
Source: Heartland MLS as distributed by MLS GRID. This data may not be complete. We recommend contacting the local school district to confirm school assignments for this home.
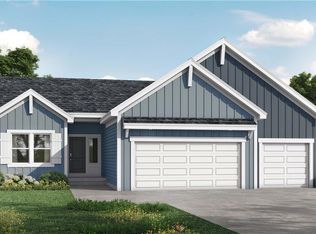
- $606,4234 bd3 ba2.8k sqft17913 Depot St, Overland Park, KS 66013Pending
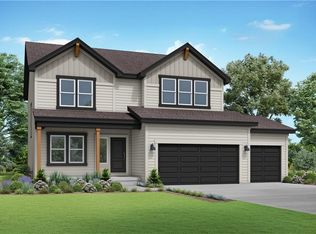
- $536,9174 bd4 ba2.3k sqft13165 W 179th St, Overland Park, KS 66013Pending
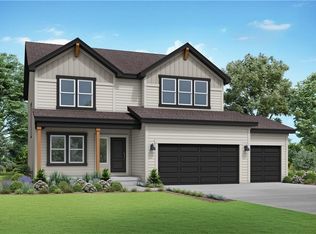
- $550,7644 bd4 ba2.3k sqft13201 W 179th St, Overland Park, KS 66013Pending
- $528,600-- bd-- ba-- sqft13208 W 179th St, Overland Park, KS 66013Off Market
- $591,400-- bd-- ba-- sqft13209 W 179th St, Overland Park, KS 66013Off Market
- $594,6885 bd4 ba2.7k sqft13208 W 179th St, Bucyrus, KS 66013New Construction
- $512,4004 bd3 ba1.8k sqft17941 Hauser St, Overland Park, KS 66013Off Market
- $544,0115 bd3 ba2.5k sqft13300 W 179th St, Overland Park, KS 66013New Construction
A local agent can set up tours, give advice and negotiate with sellers.
A local lender can help you make sure your offer is ready when you are.
Similar homes
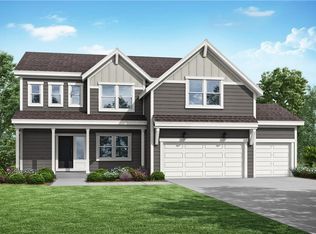
- $571,1365 bd4 ba2.7k sqft13302 W 178th Ter, Overland Park, KS 66013New Construction
 Heartland MLS as distributed by MLS GRID
 - $554,7544 bd3 ba2.8k sqft17645 Haskins St, Overland Park, KS 66013New ConstructionHeartland MLS as distributed by MLS GRID
- $589,1265 bd4 ba2.7k sqft13451 W 179th Ter, Overland Park, KS 66013New ConstructionHeartland MLS as distributed by MLS GRID
- $544,0115 bd3 ba2.5k sqft13300 W 179th St, Overland Park, KS 66013New Construction
 Heartland MLS as distributed by MLS GRID
 - $594,6885 bd4 ba2.7k sqft13208 W 179th St, Bucyrus, KS 66013New ConstructionHeartland MLS as distributed by MLS GRID
- $536,7654 bd4 ba2.3k sqft13310 W 178th Ter, Overland Park, KS 66013New ConstructionHeartland MLS as distributed by MLS GRID
- $530,3864 bd4 ba2.4k sqft13306 W 178th Ter, Overland Park, KS 66013New ConstructionHeartland MLS as distributed by MLS GRID
- $620,1504 bd3 ba2.5k sqft18430 W 195th Ter, Spring Hill, KS 66083New ConstructionHeartland MLS as distributed by MLS GRID
- $547,8253 bd2 ba1.9k sqft16683 S Allman Rd, Olathe, KS 66062New ConstructionHeartland MLS as distributed by MLS GRID
- from $591,9904 bd3 ba2.8k sqftLAWSON Plan, Parkside Reserve, Olathe, KS 66062New ConstructionDR Horton
- $597,5004 bd3 ba2.4k sqft403 E 166th Ct, Belton, MO 64012New ConstructionMLS ID #2633603, Gretchen Higdon, Platinum Realty LLC. Heartland MLS as distributed by MLS GRID
- $579,9504 bd3 ba2k sqft17174 W 164th Ter, Olathe, KS 66062New ConstructionHeartland MLS as distributed by MLS GRID
- from $564,9904 bd3 ba2.2k sqftASHLEY Plan, Parkside Reserve, Olathe, KS 66062New ConstructionDR Horton
- $589,9503 bd2 ba1.8k sqft18580 W 195th St, Spring Hill, KS 66083New ConstructionMLS ID #2621834, Linda D Roberts, Quinn Real Estate Co. Heartland MLS as distributed by MLS GRID
- from $581,9904 bd3 ba2.6k sqftEDISTO Plan, Parkside Reserve, Olathe, KS 66062New ConstructionDR Horton
- $541,3935 bd3 ba2.5k sqft18323 W 166th Ter, Olathe, KS 66062New ConstructionHeartland MLS as distributed by MLS GRID
- $575,0004 bd3 ba2k sqft18455 W 195th St, Spring Hill, KS 66083New ConstructionMLS ID #2605775, Grace Pure-Reno, Quinn Real Estate Co. Heartland MLS as distributed by MLS GRID
- $614,9504 bd4 ba2.3k sqft18425 W 195th St, Spring Hill, KS 66083New ConstructionMLS ID #2605757, Grace Pure-Reno, Quinn Real Estate Co. Heartland MLS as distributed by MLS GRID
- from $568,9904 bd3 ba2.4k sqftCOOPER Plan, Parkside Reserve, Olathe, KS 66062New ConstructionDR Horton
- $835,6555 bd4 ba2.7k sqft17320 Earnshaw St, Overland Park, KS 66221New ConstructionMLS ID #2620251, Sanctuary Team, BHG Kansas City Homes. Heartland MLS as distributed by MLS GRID
