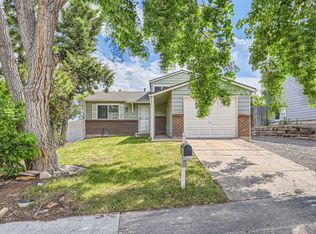
Single-Family Home In Great Location With A Large Backyard & Deck
QUICK FACTS
Location: Aurora / Aurora Knolls- Hutchinson Heights
Beds/Baths: 2 / 1.5
Parking: Attached 1-car garage
Pets: Only dogs will be considered
Laundry: Washer & dryer included
Available: 8/29/26
Lease Term: 12 months
Utilities: Trash collection included / Tenant pays all other utilities
WHY YOULL LOVE THIS HOME
- Near West Toll Gate Creek Trail
- Access to local shopping & movie theatres
- Close to Dalton Elementary School
- Fenced backyard
VIRTUAL TOUR- Available upon request
-Professionally managed by RES
-Fast maintenance response
-No hidden fees
HOME FEATURES
Layout & Flow
The main level has the kitchen, living area, dining area, backyard access, and a half bathroom. All 3 bedrooms and 1 full bathroom are on the upper level
Kitchen & Appliances
Stainless steel refrigerator, stove, garbage disposal, microwave, and dishwasher
Interior Details
Hardwood on the main floor and carpet upstairs, Central heating & AC
Exterior & Outdoor Space
Attached 1-car garage, fully fenced backyard
Fees & Deposits
Security Deposit: Equal to one months rent
Application Fee: $50 per adult
(RFC) Resident Facilitation Charge: 1% of monthly rent
Pet Rent (if applicable): $35/month/pet
Pet Deposit (if applicable): $300/pet
RFC: In addition to rent, tenants pay a 1% monthly Residence Facilitation Fee to support resident technology, administrative services, and online account management.
Policies & Restrictions
No smoking, no marijuana growing
MANAGEMENT / LICENSING
Real Estate Solutions, License Number EC100031872
PORTABLE SCREENING REPORT
Portable Screening Report: For us to use your credit/screening report, it must meet the following criteria:
1) The report must be from Equifax, Experian or Trans Union
2) It must include your name and contact information.
3) It must include verification of your income and employment
4) It must include your last-known address.
5) It must be dated within the past 30 days.
6) It must include a criminal and eviction history/background check.
House for rent
$2,520/mo
17910 E Cornell Dr, Aurora, CO 80013
3beds
1,179sqft
This listing now includes required monthly fees in the total monthly price. Price shown reflects the lease term provided. Learn more|
Single family residence
Available Sat Aug 29 2026
Dogs OK
Air conditioner, central air
In unit laundry
Attached garage parking
Central, forced air
What's special
- 29 days |
- -- |
- -- |
Zillow last checked:
Listing updated:
Travel times

Let’s turn your rent into credit progress
Build credit history with every on-time payment and get credit for the payment you’re already making.
Facts & features
Interior
Bedrooms & bathrooms
- Bedrooms: 3
- Bathrooms: 2
- Full bathrooms: 1
- 1/2 bathrooms: 1
Heating
- Central, Forced Air
Cooling
- Air Conditioner, Central Air
Appliances
- Included: Dishwasher, Dryer, Garbage Disposal, Microwave Oven, Range Oven, Refrigerator, Washer
- Laundry: In Unit
Features
- Flooring: Hardwood
Interior area
- Total interior livable area: 1,179 sqft
Property
Parking
- Parking features: Attached, Garage
- Has attached garage: Yes
- Details: Contact manager
Features
- Patio & porch: Deck, Patio
- Exterior features: Balcony, Dining room, Fenced Yard, Living room, Master bath, Yard
- Fencing: Fenced Yard
Details
- Additional structures: Garage(s)
- Parcel number: 197533115015
Construction
Type & style
- Home type: SingleFamily
- Property subtype: Single Family Residence
Condition
- Year built: 1984
Utilities & green energy
- Utilities for property: Garbage
Community & HOA
Location
- Region: Aurora
Financial & listing details
- Lease term: 1 Year
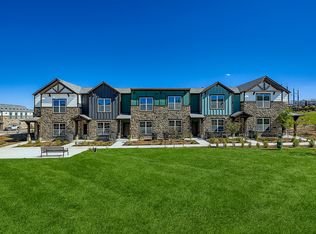
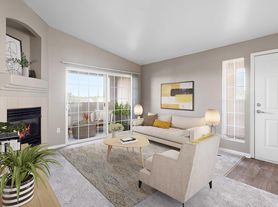
Nearby apartments for rent



Price history
| Date | Event | Price |
|---|---|---|
| 7/24/2026 | Listed for rent | $2,520-2.9%$2/sqft |
Source: Zillow Rentals Report a problem | ||
| 8/1/2025 | Listing removed | $2,595$2/sqft |
Source: REcolorado as distributed by MLS GRID #7217866 Report a problem | ||
| 7/17/2025 | Listed for rent | $2,595+8.4%$2/sqft |
Source: REcolorado as distributed by MLS GRID #7217866 Report a problem | ||
| 11/3/2021 | Listing removed | -- |
Source: Zillow Rental Manager Report a problem | ||
| 10/11/2021 | Listed for rent | $2,395+50.2%$2/sqft |
Source: Zillow Rental Manager Report a problem | ||
| 8/22/2015 | Listing removed | $1,595$1/sqft |
Source: Real Estate Solutions Report a problem | ||
| 8/12/2015 | Listed for rent | $1,595+2.9%$1/sqft |
Source: Real Estate Solutions Report a problem | ||
| 9/6/2014 | Listing removed | $1,550$1/sqft |
Source: Real Estate Solutions Report a problem | ||
| 8/27/2014 | Listed for rent | $1,550+10.7%$1/sqft |
Source: Real Estate Solutions Report a problem | ||
| 10/16/2013 | Listing removed | $1,400$1/sqft |
Source: Owner Report a problem | ||
| 10/14/2013 | Listed for rent | $1,400$1/sqft |
Source: Owner Report a problem | ||
| 10/30/2012 | Sold | $151,900-2%$129/sqft |
Source: Public Record Report a problem | ||
| 8/24/2012 | Price change | $155,000-1.6%$131/sqft |
Source: BROKERS GUILD CHERRY CREEK LTD #1123134 Report a problem | ||
| 8/19/2012 | Price change | $157,500-1.5%$134/sqft |
Source: BROKERS GUILD CHERRY CREEK LTD #1123134 Report a problem | ||
| 7/31/2012 | Price change | $159,900-3%$136/sqft |
Source: BROKERS GUILD CHERRY CREEK LTD #1123134 Report a problem | ||
| 7/24/2012 | Price change | $164,900-1.6%$140/sqft |
Source: BROKERS GUILD CHERRY CREEK LTD #1123134 Report a problem | ||
| 7/17/2012 | Listed for sale | $167,500+11.7%$142/sqft |
Source: BROKERS GUILD CHERRY CREEK LTD #1123134 Report a problem | ||
| 7/15/2009 | Sold | $150,000+97.4%$127/sqft |
Source: Public Record Report a problem | ||
| 4/2/2009 | Sold | $76,000-56.6%$64/sqft |
Source: Public Record Report a problem | ||
| 9/10/2002 | Sold | $175,000+78.6%$148/sqft |
Source: Public Record Report a problem | ||
| 6/5/1996 | Sold | $98,000$83/sqft |
Source: Public Record Report a problem | ||
Neighborhood: Aurora Knolls - Hutchinson Heights
Nearby schools
GreatSchools rating
- 7/10Dalton Elementary SchoolGrades: PK-5Distance: 0.3 mi
- 4/10Columbia Middle SchoolGrades: 6-8Distance: 0.2 mi
- 4/10Rangeview High SchoolGrades: 9-12Distance: 1 mi