Skip main navigation
Sold for $770,000
  • $770,000

    17912 Lafayette Dr, Olney, MD 20832

    4beds
    2,520sqft
    Single Family Residence
    Built in 1968
    0.61 Acres Lot
    $833,700 Zestimate®
    $306/sqft
    $4,229 Estimated rent

    Home value

    $833,700

    $792,000 - $875,000

    $4,229/mo

    Zestimate® history
    Loading
    Loading...

    Owner options

    List your home for rent

    $4,229/mo

    Rent Zestimate®

    Find your next renter with Zillow Rental Manager. Plus, with online applications, you can quickly screen prospective tenants – for free.

    Learn more

    $4,229/mo

    Rent Zestimate®

    Refinance and save

    $4,664/mo

    Est. payment

    Refinancing to a lower rate could help reduce your monthly payments and save thousands over the life of the loan.

    See today's rates

    $4,664/mo

    Est. payment

    Explore your selling options

    Work with a Zillow partner agent

    Leverage their expertise and Zillow's premium Showcase listings to get your home seen by more buyers.

    Get started

    List with your own agent

    Get your home in front of millions of buyers by listing it on Zillow.

    Learn how to do it

    Sell it yourself

    Take full control of how buyers see your home on Zillow by listing For Sale by Owner (FSBO).

    List your home

    What's special

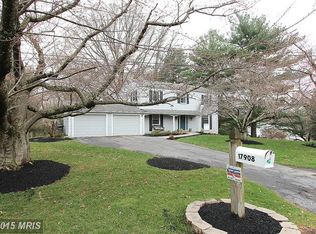
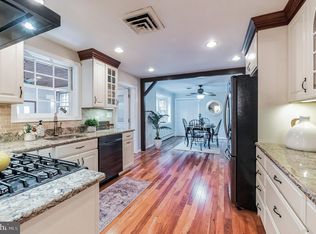
    FULLY RENOVATED 3 level, 4 Bedroom, 2 Full and 2 Half Bath on a corner lot in highly sought after Williamsburg Village. Conveniently located near Olney amenities, restaurants, shops, supermarkets, golf courses, public and private schools, parks, public library, live theatre, and major commuter routes like the Inner-County Connector (ICC). Hardwood floors throughout, tiled kitchen, separate dining room, and spacious family room. Beautifully redone basement with wood-burning fireplace and a separate area for a workout room or den/office. This house is set apart by its gorgeous sunroom with glass sliding doors that add an additional 288 SQFT and overlooks a beautiful backyard with a 20' by 40' pool and diving board. Backyard has plenty of space to entertain family and friends. This is a one of a kind property that you won't want to miss out on!

    Zillow last checked:

    Listing updated:

    Listed by:

    Daniel Abramson 240-252-0022,

    Realty Advantage

    Bought with:

    Heidi Hawkins, SP98373983

    Coldwell Banker Realty

    Source: Bright MLS,MLS#: MDMC2132428MLS Logo

    Facts & features

    Interior

    Bedrooms & bathrooms
    • Bedrooms: 4
    • Bathrooms: 4
    • Full bathrooms: 2
    • 1/2 bathrooms: 2
    • Main level bathrooms: 1
    Rooms
    • Room types: Living Room, Dining Room, Primary Bedroom, Bedroom 2, Bedroom 3, Bedroom 4, Kitchen, Family Room, Sun/Florida Room, Laundry, Office, Recreation Room, Storage Room, Primary Bathroom, Full Bath, Half Bath
    Basement
    • Area: 920
    Heating
    • Forced Air, Natural Gas
    Cooling
    • Central Air, Electric
    Appliances
    • Included: Dishwasher, Disposal, Dryer, Washer, Cooktop, Refrigerator, Range Hood, Gas Water Heater
    • Laundry: Lower Level, Washer In Unit, Dryer In Unit, Laundry Room
    Features
    • Formal/Separate Dining Room, Kitchen - Table Space, Upgraded Countertops
    • Flooring: Wood
    • Basement: Walk-Out Access,Finished,Heated,Improved,Windows
    • Number of fireplaces: 1
    Interior area
    • Total structure area: 2,760
    • Total interior livable area: 2,520 sqft
    • Finished area above ground: 1,840
    • Finished area below ground: 680

    Property

    Parking
    • Total spaces: 9
    • Parking features: Garage Faces Front, Storage, Garage Door Opener, Inside Entrance, Concrete, Attached, Driveway
    • Attached garage spaces: 2
    • Uncovered spaces: 7
    Accessibility
    • Accessibility features: None
    Features
    • Levels: Three
    • Stories: 3
    • Patio & porch: Patio
    • Exterior features: Barbecue, Extensive Hardscape
    • Has private pool: Yes
    • Pool features: In Ground, Fenced, Private
    • Fencing: Full,Wood
    • Has view: Yes
    • View description: Trees/Woods
    Lot
    • Size: 0.61 Acres
    Details
    • Additional structures: Above Grade, Below Grade
    • Parcel number: 160800728645
    • Zoning: R200
    • Special conditions: Standard

    Construction

    Type & style
    • Home type: SingleFamily
    • Architectural style: Colonial
    • Property subtype: Single Family Residence
    Materials
    • Brick, Vinyl Siding
    • Foundation: Concrete Perimeter
    Condition
    • New construction: No
    • Year built: 1968
    • Major remodel year: 2024

    Utilities & green energy

    • Sewer: Public Sewer
    • Water: Public
    • Utilities for property: Cable, Fiber Optic

    Community & HOA

    Community
    • Subdivision: Williamsburg Village
    HOA
    • Has HOA: No
    Location
    • Region: Olney

    Financial & listing details

    • Price per square foot: $306/sqft
    • Tax assessed value: $683,967
    • Annual tax amount: $7,615
    • Date on market: 5/16/2024
    • Listing agreement: Exclusive Right To Sell
    • Listing terms: Cash,Conventional,FHA,VA Loan
    • Ownership: Fee Simple

    Price history

    DateEventPrice
    7/26/2024Sold$770,000+0%$306/sqft
    Source: Bright MLS #MDMC2132428 Report a problem
    6/29/2024Pending sale$769,900$306/sqft
    Source: Bright MLS #MDMC2132428 Report a problem
    6/21/2024Listed for sale$769,900$306/sqft
    Source: Bright MLS #MDMC2132428 Report a problem
    6/16/2024Pending sale$769,900$306/sqft
    Source: Bright MLS #MDMC2132428 Report a problem
    6/13/2024Price change$769,900-1.3%$306/sqft
    Source: Bright MLS #MDMC2132428 Report a problem
    5/21/2024Pending sale$780,000+1.3%$310/sqft
    Source: Bright MLS #MDMC2132428 Report a problem
    5/16/2024Listed for sale$769,900+22.2%$306/sqft
    Source: Bright MLS #MDMC2132428 Report a problem
    8/25/2020Sold$629,900$250/sqft
    Source: Public Record Report a problem
    6/30/2020Pending sale$629,900$250/sqft
    Source: Long & Foster Real Estate, Inc. #MDMC705710 Report a problem
    5/7/2020Listed for sale$629,900$250/sqft
    Source: Long & Foster Real Estate, Inc. #MDMC705710 Report a problem

    Public tax history

    YearProperty taxesTax assessment
    2025$9,685 +23%$768,200 +12.3%
    2024$7,874 +13.9%$683,967 +14%
    2023$6,910 +21.5%$599,733 +16.3%
    2022$5,689 +1.1%$515,500 +1%
    2021$5,629 +0.9%$510,567 +1%
    2020$5,578 +3.1%$505,633 +1%
    2019$5,409 -0.2%$500,700 +2.1%
    2018$5,419 -0.8%$490,533 +2.1%
    2017$5,464 +22.6%$480,367 +2.2%
    2016$4,457 $470,200 +1.6%
    2015$4,457 $462,700 +1.6%
    2014$4,457 $455,200 +1.7%
    2013-- $447,700
    2012-- $447,700
    2011-- $447,700 -18.2%
    2010-- $547,250 +3.1%
    2009-- $530,770 +3.2%
    2008-- $514,290 +3.3%
    2007-- $497,810 +18%
    2006-- $421,812 +22%
    2005-- $345,816 +28.2%
    2004-- $269,820
    2003-- $269,820 +13.9%
    2002-- $236,980 +7.4%
    2001-- $220,560
    Find assessor info on the county website

    Neighborhood: 20832

    Nearby schools

    GreatSchools rating
    Schools provided by the listing agent
    • Elementary: Olney
    • Middle: Rosa M. Parks
    • High: Sherwood
    • District: Montgomery County Public Schools

    Source: Bright MLS. This data may not be complete. We recommend contacting the local school district to confirm school assignments for this home.

    Get a cash offer in 3 minutes
    Find out how much your home could sell for in as little as 3 minutes with a no-obligation cash offer.
    Estimated market value
    $833,700
    Get a cash offer in 3 minutes
    Find out how much your home could sell for in as little as 3 minutes with a no-obligation cash offer.
    Estimated market value
    $833,700