Skip main navigation
Sold for $782,000
  • $782,000

    3636 Queen Mary Dr, Olney, MD 20832

    4beds
    4,740sqft
    Single Family Residence
    Built in 1962
    0.57 Acres Lot
    $884,400 Zestimate®
    $165/sqft
    $4,175 Estimated rent

    Home value

    $884,400

    $840,000 - $937,000

    $4,175/mo

    Zestimate® history
    Loading
    Loading...

    Owner options

    List your home for rent

    $4,175/mo

    Rent Zestimate®

    Find your next renter with Zillow Rental Manager. Plus, with online applications, you can quickly screen prospective tenants – for free.

    Learn more

    $4,175/mo

    Rent Zestimate®

    Refinance and save

    $4,720/mo

    Est. payment

    Refinancing to a lower rate could help reduce your monthly payments and save thousands over the life of the loan.

    See today's rates

    $4,720/mo

    Est. payment

    Explore your selling options

    Work with a Zillow partner agent

    Leverage their expertise and Zillow's premium Showcase listings to get your home seen by more buyers.

    Get started

    List with your own agent

    Get your home in front of millions of buyers by listing it on Zillow.

    Learn how to do it

    Sell it yourself

    Take full control of how buyers see your home on Zillow by listing For Sale by Owner (FSBO).

    List your home

    What's special

    Fire placeHuge dinning roomHall bathWood shopLarge renovated kitchenLvp flooringLarge over size windows
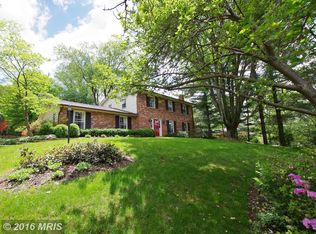
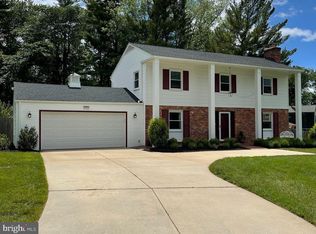
    Beautiful Brick custom built Rambler/Ranch on over a half acre lot. A large inviting front porch that over looks the manicured landscaped property . As you enter the home, there is a Bright large foyer that leads to either the generous size living room with large over size windows, hardwood floors, ceiling beams, fire place with gas burning logs or you can enter into the large renovated kitchen with beautiful hardwood floors, granite counter tops, crown molding, gas stove, pantry, bay window that looks out to the large green space fenced back yard, . The inviting family room with it's wood burning stove, skylights for that added brightness, lots of windows, recessed lights and exterior door that leads to fenced backyard. The huge dinning room is spacious with two chandeliers, crown molding, several windows, and can accommodate large gatherings. Owner's suite has hardwood floors, crown molding, full bath, two walk-in closets and a third closet. There are two additional bedrooms on this level. The hall bath has been renovated. The third full bath in the lower level has also been renovated and includes a luxury jet spa tub. The large lower level Recreation/family room has been updated to include LVP flooring, an area that includes kitchen cabinets , granite counter tops with a sink. You can exit from the sliding glass door on this level . The lower level also includes the laundry room which has cabinets for storing laundry and other supplies as well as a built in table for your laundry. There is a wood shop with built in work area and a storage area that has lots of built-in storage shelving.

    Zillow last checked:

    Listing updated:

    Listed by:

    Eyvonne Wilson 301-980-9053,

    Long & Foster Real Estate, Inc.

    Bought with:

    Karen Rollings, 66514

    EXP Realty, LLC

    Source: Bright MLS,MLS#: MDMC2107068MLS Logo

    Facts & features

    Interior

    Bedrooms & bathrooms
    • Bedrooms: 4
    • Bathrooms: 3
    • Full bathrooms: 3
    • Main level bathrooms: 2
    • Main level bedrooms: 3
    Rooms
    • Room types: Dining Room, Primary Bedroom, Bedroom 2, Kitchen, Family Room, Foyer, Bedroom 1, Laundry, Recreation Room, Storage Room, Utility Room, Workshop, Bathroom 1, Bathroom 2, Bathroom 3, Full Bath
    Basement
    • Area: 2790
    Heating
    • Baseboard, Central, Electric
    Cooling
    • Central Air, Electric
    Appliances
    • Included: Dishwasher, Disposal, Exhaust Fan, Oven, Oven/Range - Gas, Refrigerator, Washer, Water Heater, Dryer, Electric Water Heater
    • Laundry: Lower Level, Washer In Unit, Dryer In Unit, Laundry Room
    Features
    • Ceiling Fan(s), Crown Molding, Dining Area, Entry Level Bedroom, Family Room Off Kitchen, Floor Plan - Traditional, Formal/Separate Dining Room, Eat-in Kitchen, Kitchen - Table Space, Pantry, Recessed Lighting, Primary Bath(s), Soaking Tub, Bathroom - Stall Shower, Upgraded Countertops, Walk-In Closet(s), Dry Wall, Beamed Ceilings
    • Flooring: Hardwood, Ceramic Tile, Luxury Vinyl, Carpet, Wood
    • Doors: Storm Door(s), Sliding Glass
    • Windows: Bay/Bow, Skylight(s)
    • Basement: Partial,Finished,Heated,Interior Entry,Exterior Entry,Sump Pump,Walk-Out Access,Workshop,Shelving,Full
    • Number of fireplaces: 1
    • Fireplace features: Glass Doors, Brick, Gas/Propane, Mantel(s), Wood Burning Stove
    Interior area
    • Total structure area: 5,580
    • Total interior livable area: 4,740 sqft
    • Finished area above ground: 2,790
    • Finished area below ground: 1,950

    Property

    Parking
    • Total spaces: 5
    • Parking features: Circular Driveway, Driveway, On Street
    • Uncovered spaces: 5
    Accessibility
    • Accessibility features: None
    Features
    • Levels: Two
    • Stories: 2
    • Patio & porch: Porch, Patio, Brick
    • Exterior features: Rain Gutters, Street Lights
    • Pool features: None
    • Fencing: Back Yard,Wood
    Lot
    • Size: 0.57 Acres
    • Features: Corner Lot, Rear Yard, Front Yard, Landscaped, Corner Lot/Unit
    Details
    • Additional structures: Above Grade, Below Grade
    • Parcel number: 160800728884
    • Zoning: R200
    • Special conditions: Standard

    Construction

    Type & style
    • Home type: SingleFamily
    • Architectural style: Ranch/Rambler
    • Property subtype: Single Family Residence
    Materials
    • Brick
    • Foundation: Slab
    Condition
    • Very Good
    • New construction: No
    • Year built: 1962

    Utilities & green energy

    • Sewer: Public Sewer
    • Water: Public
    • Utilities for property: Cable Available, Electricity Available, Natural Gas Available, Fiber Optic, Cable
    Green energy
    • Energy efficient items: Appliances, Fireplace/Wood Stove, HVAC

    Community & HOA

    Community
    • Subdivision: Williamsburg Village
    HOA
    • Has HOA: No
    Location
    • Region: Olney

    Financial & listing details

    • Price per square foot: $165/sqft
    • Tax assessed value: $677,367
    • Annual tax amount: $7,151
    • Date on market: 9/20/2023
    • Listing agreement: Exclusive Agency
    • Listing terms: Conventional,Cash,FHA
    • Exclusions: Wall Light Fixture In Family Room
    • Ownership: Fee Simple

    Price history

    DateEventPrice
    12/5/2023Sold$782,000+2.9%$165/sqft
    Source: Bright MLS #MDMC2107068 Report a problem
    12/2/2023Pending sale$759,900$160/sqft
    Source: Bright MLS #MDMC2107068 Report a problem
    11/7/2023Contingent$759,900$160/sqft
    Source: Bright MLS #MDMC2107068 Report a problem
    11/3/2023Listed for sale$759,900+63.4%$160/sqft
    Source: Bright MLS #MDMC2107068 Report a problem
    5/18/2011Sold$465,000-2.1%$98/sqft
    Source: Public Record Report a problem
    1/23/2011Price change$475,000-5%$100/sqft
    Source: Llewellyn Realtors #MC7448670 Report a problem
    10/2/2010Listed for sale$500,000$105/sqft
    Source: Llewellyn Realtors #MC7448670 Report a problem

    Public tax history

    YearProperty taxesTax assessment
    2025$10,879 +22.5%$865,500 +12.2%
    2024$8,881 +13.8%$771,433 +13.9%
    2023$7,805 +21.3%$677,367 +16.1%
    2022$6,437 +0.3%$583,300 +0.2%
    2021$6,417 +0.2%$582,033 +0.2%
    2020$6,407 +2.9%$580,767 +0.2%
    2019$6,228 -0.2%$579,500 +2.6%
    2018$6,240 -0.1%$564,833 +2.7%
    2017$6,249 +29.9%$550,167 +2.7%
    2016$4,812 $535,500 +3.5%
    2015$4,812 $517,267 +3.7%
    2014$4,812 $499,033 +3.8%
    2013-- $480,800
    2012-- $480,800
    2011-- $480,800 -19.6%
    2010-- $597,660 +4.9%
    2009-- $569,730 +5.2%
    2008-- $541,800 +5.4%
    2007-- $513,870 +14.3%
    2006-- $449,776 +16.6%
    2005-- $385,683 +19.9%
    2004-- $321,590
    2003-- $321,590 +21.6%
    2002-- $264,543 +12.1%
    2001-- $236,020
    Find assessor info on the county website

    Neighborhood: 20832

    Nearby schools

    GreatSchools rating
    Schools provided by the listing agent
    • Elementary: Olney
    • Middle: Rosa M. Parks
    • High: Sherwood
    • District: Montgomery County Public Schools

    Source: Bright MLS. This data may not be complete. We recommend contacting the local school district to confirm school assignments for this home.

    Get a cash offer in 3 minutes
    Find out how much your home could sell for in as little as 3 minutes with a no-obligation cash offer.
    Estimated market value
    $884,400
    Get a cash offer in 3 minutes
    Find out how much your home could sell for in as little as 3 minutes with a no-obligation cash offer.
    Estimated market value
    $884,400