Skip main navigation
Sold for $780,000
  • $780,000

    3617 Patrick Henry Dr, Olney, MD 20832

    5beds
    2,171sqft
    Single Family Residence
    Built in 1955
    0.76 Acres Lot
    $781,700 Zestimate®
    $359/sqft
    $3,734 Estimated rent

    Home value

    $781,700

    $743,000 - $821,000

    $3,734/mo

    Zestimate® history
    Loading
    Loading...

    Owner options

    List your home for rent

    $3,734/mo

    Rent Zestimate®

    Find your next renter with Zillow Rental Manager. Plus, with online applications, you can quickly screen prospective tenants – for free.

    Learn more

    $3,734/mo

    Rent Zestimate®

    Refinance and save

    $4,695/mo

    Est. payment

    Refinancing to a lower rate could help reduce your monthly payments and save thousands over the life of the loan.

    See today's rates

    $4,695/mo

    Est. payment

    Explore your selling options

    Work with a Zillow partner agent

    Leverage their expertise and Zillow's premium Showcase listings to get your home seen by more buyers.

    Get started

    List with your own agent

    Get your home in front of millions of buyers by listing it on Zillow.

    Learn how to do it

    Sell it yourself

    Take full control of how buyers see your home on Zillow by listing For Sale by Owner (FSBO).

    List your home

    What's special

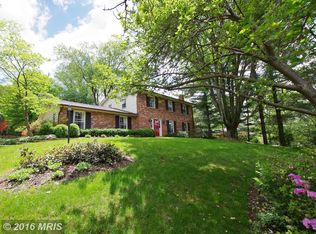
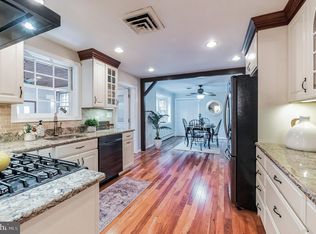
    Decorative pondPristine newly sodded lawnConvenient ev car chargerTop-of-the-line wolf appliancesFamily roomSpacious kitchen
    You have got to see this original Donald Lamborne Williamsburg Village classic! Unique, charming, and breathtaking are the first of many positive adjectives that will come to mind. You will be awestruck by a spacious kitchen featuring a modern center island/table with exotic stone that matches the countertops, as well as top-of-the-line WOLF appliances including an induction range overlooking the dining area through a pass-through. The elegant dining room with exposed wood beams offers a feeling of serenity and peacefulness calling back to a more simple time, but in a most luxurious way. Additionally, an inviting screened-in patio with ceiling fans offers a comfortable spot to relax outdoors and watch the ballgame while overlooking your beautiful .75 acre yard with your own decorative pond! Moving upward, the layout unfolds beautifully: one level features a single bedroom/office as well as a family room; the next level offers two bedrooms—one serving as the primary retreat—along with a full bath; then there’s a level with another bedroom complemented by its own full bath, capped off by an additional bedroom on the top level. Notably, the two upper-level bedrooms have recently been updated with mini-split air conditioning systems for enhanced comfort. Outside, a pristine newly sodded lawn, a convenient EV car charger, and a Starlink satellite dish to keep you connected complete this beautifully updated, one of a kind home!

    Zillow last checked:

    Listing updated:

    Listed by:

    Andy Rubin 301-385-1524,

    RE/MAX Realty Centre, Inc.

    Bought with:

    Jami Dennis, 0225201917

    RE/MAX Realty Centre, Inc.

    Source: Bright MLS,MLS#: MDMC2221126MLS Logo

    Facts & features

    Interior

    Bedrooms & bathrooms
    • Bedrooms: 5
    • Bathrooms: 3
    • Full bathrooms: 2
    • 1/2 bathrooms: 1
    • Main level bathrooms: 1
    Primary bedroom
    • Level: Upper
    Bedroom 1
    • Level: Upper
    Bedroom 2
    • Level: Upper
    Bedroom 3
    • Level: Upper
    Bedroom 4
    • Level: Upper
    Bathroom 1
    • Level: Upper
    Bathroom 2
    • Level: Upper
    Basement
    • Level: Lower
    Dining room
    • Level: Main
    Half bath
    • Level: Main
    Kitchen
    • Level: Main
    Living room
    • Level: Main
    Screened porch
    • Level: Main
    Heating
    • Forced Air, Oil
    Cooling
    • Central Air, Ductless, Electric
    Appliances
    • Included: Cooktop, Oven, Microwave, Refrigerator, Dishwasher, Disposal, Washer, Dryer, Exhaust Fan, Water Heater
    • Laundry: In Basement
    Features
    • Ceiling Fan(s), Beamed Ceilings, Wood Walls, Wood Ceilings
    • Flooring: Ceramic Tile, Hardwood, Wood
    • Doors: Storm Door(s), Six Panel
    • Windows: Screens, Double Pane Windows, Bay/Bow, Window Treatments
    • Basement: Improved,Interior Entry,Partially Finished,Sump Pump
    • Number of fireplaces: 2
    • Fireplace features: Screen, Wood Burning
    Interior area
    • Total structure area: 2,779
    • Total interior livable area: 2,171 sqft
    • Finished area above ground: 2,171
    • Finished area below ground: 0

    Property

    Parking
    • Total spaces: 6
    • Parking features: Asphalt, Driveway, Off Street
    • Uncovered spaces: 6
    Accessibility
    • Accessibility features: None
    Features
    • Levels: Multi/Split,Six
    • Stories: 6
    • Patio & porch: Porch, Patio, Screened Porch
    • Exterior features: Satellite Dish
    • Pool features: None
    • Has view: Yes
    • View description: Garden
    Lot
    • Size: 0.76 Acres
    • Features: Corner Lot, Landscaped, Pond
    Details
    • Additional structures: Above Grade, Below Grade
    • Parcel number: 160800730375
    • Zoning: R200
    • Special conditions: Standard

    Construction

    Type & style
    • Home type: SingleFamily
    • Property subtype: Single Family Residence
    Materials
    • Brick
    • Foundation: Other
    • Roof: Shingle,Composition
    Condition
    • New construction: No
    • Year built: 1955

    Utilities & green energy

    • Sewer: Public Sewer
    • Water: Public

    Community & neighborhood

    Location
    • Region: Olney
    • Subdivision: Williamsburg Village

    Other

    Other facts
    • Listing agreement: Exclusive Right To Sell
    • Ownership: Fee Simple

    Price history

    DateEventPrice
    6/17/2026Sold$780,000-1.1%$359/sqft
    Source: Bright MLS #MDMC2221126 Report a problem
    5/5/2026Contingent$789,000$363/sqft
    Source: Bright MLS #MDMC2221126 Report a problem
    4/27/2026Price change$789,000-1.3%$363/sqft
    Source: Bright MLS #MDMC2221126 Report a problem
    4/13/2026Price change$799,000-6%$368/sqft
    Source: Bright MLS #MDMC2221126 Report a problem
    4/1/2026Listed for sale$850,000+6.3%$392/sqft
    Source: Bright MLS #MDMC2221126 Report a problem
    6/6/2025Listing removed$799,900$368/sqft
    Source: Bright MLS #MDMC2171718 Report a problem
    5/27/2025Price change$799,900-3.6%$368/sqft
    Source: Bright MLS #MDMC2171718 Report a problem
    5/11/2025Price change$829,9000%$382/sqft
    Source: Bright MLS #MDMC2171718 Report a problem
    5/1/2025Price change$830,000-2.4%$382/sqft
    Source: Bright MLS #MDMC2171718 Report a problem
    4/10/2025Listed for sale$850,000+2.3%$392/sqft
    Source: Bright MLS #MDMC2171718 Report a problem
    4/17/2024Sold$831,000+10.8%$383/sqft
    Source: Bright MLS #MDMC2125534 Report a problem
    4/8/2024Pending sale$750,000$345/sqft
    Source: Bright MLS #MDMC2125534 Report a problem
    4/5/2024Listed for sale$750,000+15%$345/sqft
    Source: Bright MLS #MDMC2125534 Report a problem
    7/11/2006Sold$652,000+55.2%$300/sqft
    Source: Public Record Report a problem
    6/10/2002Sold$420,000$193/sqft
    Source: Public Record Report a problem

    Public tax history

    YearProperty taxesTax assessment
    2025$7,611 +18.3%$594,400 +6.3%
    2024$6,436 +6.7%$559,067 +6.7%
    2023$6,034 +12%$523,733 +7.2%
    2022$5,389 +0.2%$488,400 +0.1%
    2021$5,377 +0.1%$487,700 +0.1%
    2020$5,373 +0.2%$487,000 +0.1%
    2019$5,362 -0.2%$486,300
    2018$5,372 -2.9%$486,300
    2017$5,530 +33.5%$486,300 -5.1%
    2016$4,141 $512,700 +6.5%
    2015$4,141 $481,200 +7%
    2014$4,141 $449,700 +7.5%
    2013-- $418,200
    2012-- $418,200
    2011-- $418,200 -23.6%
    2010-- $547,370 +2.3%
    2009-- $534,896 +2.4%
    2008-- $522,423 +2.4%
    2007-- $509,950 +13.3%
    2006-- $450,242 +15.3%
    2005-- $390,536 +18%
    2004-- $330,830
    2003-- $330,830 +22.6%
    2002-- $269,863 +12.7%
    2001-- $239,380

    Find assessor info on the county website

    Neighborhood: 20832

    Nearby schools

    GreatSchools rating
    Schools provided by the listing agent
    • District: Montgomery County Public Schools

    Source: Bright MLS. This data may not be complete. We recommend contacting the local school district to confirm school assignments for this home.

    Get a cash offer in 3 minutes
    Find out how much your home could sell for in as little as 3 minutes with a no-obligation cash offer.
    Estimated market value
    $781,700
    Get a cash offer in 3 minutes
    Find out how much your home could sell for in as little as 3 minutes with a no-obligation cash offer.
    Estimated market value
    $781,700