Skip main navigation
Off market
  • Price Unknown

    1794 Hennessy Cres, Ottawa, ON K4A 3X7

    4beds
    4baths
    Residential
    Built in 1995
    2,718 Square Feet Lot
    $-- Zestimate®
    C$--/sqft
    C$3,272 Estimated rent

    Home value

    Not available

    Estimated sales range

    Not available

    Not available

    Loading
    Loading...

    Owner options

    List your home for rent

    C$3,272/mo

    Rent Zestimate®

    Find your next renter with Zillow Rental Manager. Plus, with online applications, you can quickly screen prospective tenants – for free.

    Learn more

    C$3,272/mo

    Rent Zestimate®

    Refinance and save

    Refinancing to a lower rate could help reduce your monthly payments and save thousands over the life of the loan.

    See today's rates

    Explore your selling options

    Work with a Zillow partner agent

    Leverage their expertise and Zillow's premium Showcase listings to get your home seen by more buyers.

    Get started

    List with your own agent

    Get your home in front of millions of buyers by listing it on Zillow.

    Learn how to do it

    Sell it yourself

    Take full control of how buyers see your home on Zillow by listing For Sale by Owner (FSBO).

    List your home

    What's special

    Large windowsInteractive floor plansLarge walk-in closetNew faucetWalkthrough videoNew flooringGreat room

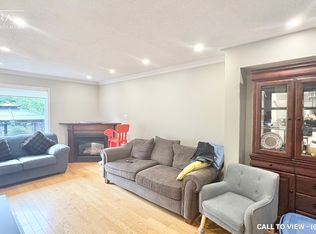
    Some photos have been virtually staged. Large end unit, 4 bed/4 bath, approx. 1,365 sq ft, fenced backyard, very quiet street. Freshly painted throughout. Crown Moulding on main floor. Progr. thermostat. Kitchen: floor tile, new faucet, backsplash, island Quartz counters with soft closing doors. SS Microwave over-the-range, new Fridge & Stove (both 22). Hardwood floor in DR/LR and 3 bedrms uptairs. 2nd floor has updated Family Bath, Masterbed with 3-Pce Ensuite & large walk-in closet, 2 other large bedrms. Laundry rm conveniently located also on 2nd floor. Fully finished basement has potlights, large windows, new flooring, great room for entertaining, 4th bedrm with cheating door to 4th bath (3-Pces), storage closet & more storage in the large mech rm. Ext. storage under the patio. Many included chattels are Energy Star. 3D Matterport, Walkthrough video & interactive floor plans available on the multimedia link. See HoodQ report for more details. Irrevocable 24 hrs on all offers.

    This property is off market, which means it's not currently listed for sale or rent on Zillow. This may be different from what's available on other websites or public sources.
    Facts & features

    Interior

    Bedrooms & bathrooms
    • Bedrooms: 4
    • Bathrooms: 4
    Heating
    • Forced air, Gas
    Cooling
    • Central
    Appliances
    • Included: Dishwasher, Dryer, Microwave, Refrigerator, Washer
    Features
    • Flooring: Tile, Hardwood, Laminate

    Property

    Parking
    • Total spaces: 1
    Features
    • Exterior features: Brick
    Lot
    • Size: 2,718 Square Feet
    Details
    • Zoning description: Residential

    Construction

    Type & style
    • Home type: SingleFamily
    • Property subtype: Residential
    Condition
    • Year built: 1995

    Community & HOA

    Location
    • Region: Ottawa

    Price history

    Price history is unavailable.

    Public tax history

    Tax history is unavailable.

    Neighborhood: K4A

    Nearby schools

    GreatSchools rating

    No schools nearby

    We couldn't find any schools near this home.