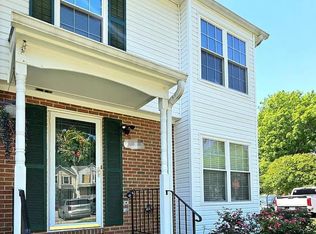
Luxury 4-Level Townhome with Private Rooftop Deck in Potomac Shores! Welcome to this stunning 4-level Stanley Martin townhome in the highly sought-after Potomac Shores community! Featuring approximately 2,674 sq. ft. of beautifully finished living space, this home offers 4 bedrooms, 4.5 baths, an attached 2-car garage, and an exceptional open-concept floor plan designed for comfortable living and entertaining. The main level features a spacious gourmet kitchen with quartz countertops, a large center island, elegant cabinetry, stylish backsplash, and stainless-steel appliances, opening to a bright and inviting living area. The spacious primary suite provides a relaxing retreat with generous closet space and a beautifully appointed private bath. The finished fourth-level loft provides additional flexible living space and leads to one of the home's most desirable features the private rooftop deck! Enjoy your morning coffee, evening gatherings, or simply relax outdoors while taking in the beautiful surroundings. Residents of Potomac Shores enjoy an impressive selection of community amenities, including resort-style pools, fitness facilities, walking trails, parks, sports courts, and access to the Potomac Shores Golf Club. Conveniently located near I-95, Quantico, shopping, dining, and major commuter routes.
Townhouse for rent
$3,650/moFees may apply
17958 Woods Overlook Dr, Dumfries, VA 22026
4beds
2,674sqft
Price may not include required fees and charges. Learn more|
Townhouse
Available now
No pets
Air conditioner, central air, electric
In unit laundry
2 Attached garage spaces parking
Central, electric, natural gas
What's special
Beautifully appointed private bathLarge center islandPrivate rooftop deckGenerous closet spaceElegant cabinetryStylish backsplashStainless-steel appliances
- 8 days |
- -- |
- -- |
Zillow last checked:
Listing updated:
Travel times

Let’s turn your rent into credit progress
Build credit history with every on-time payment and get credit for the payment you’re already making.
Facts & features
Interior
Bedrooms & bathrooms
- Bedrooms: 4
- Bathrooms: 5
- Full bathrooms: 4
- 1/2 bathrooms: 1
Heating
- Central, Electric, Natural Gas
Cooling
- Air Conditioner, Central Air, Electric
Appliances
- Included: Dishwasher, Dryer, Garbage Disposal, Hot Water (60 plus Gallon Tank), Ice Maker, Microwave Oven, Oven/Range - Gas, Refrigerator, Stainless Steel Appliance(s), Washer
- Laundry: In Unit
Features
- 9'+ Ceilings, Dry Wall
- Flooring: Carpet
- Has basement: Yes
Interior area
- Total interior livable area: 2,674 sqft
Property
Parking
- Total spaces: 2
- Parking features: Attached, Driveway, Garage, Open
- Has attached garage: Yes
- Has uncovered spaces: Yes
- Details: Contact manager
Features
- Exterior features: 9'+ Ceilings, Basement, Dry Wall
- Pool features: Community, Pool
Details
- Additional structures: Garage(s)
- Parcel number: 8389506962
Construction
Type & style
- Home type: Townhouse
- Architectural style: Colonial
- Property subtype: Townhouse
Materials
- Roof: Shake Shingle
Condition
- Year built: 2022
Utilities & green energy
- Utilities for property: Garbage
Building
Management
- Pets allowed: No
Community & HOA
Community
- Features: Pool
HOA
- Amenities included: Maintenance, Parking, Pool, Taxes
Location
- Region: Dumfries
Financial & listing details
- Lease term: Contact For Details
Nearby apartments for rent

Price history
| Date | Event | Price |
|---|---|---|
| 8/12/2026 | Listed for rent | $3,650$1/sqft |
Source: Bright MLS #VAPW2127842 Report a problem | ||
| 8/12/2026 | Listing removed | $3,650$1/sqft |
Source: Zillow Rentals Report a problem | ||
| 6/2/2026 | Listed for rent | $3,650+2.8%$1/sqft |
Source: Zillow Rentals Report a problem | ||
| 2/14/2025 | Listing removed | $3,550$1/sqft |
Source: Zillow Rentals Report a problem | ||
| 1/31/2025 | Listed for rent | $3,550$1/sqft |
Source: Zillow Rentals Report a problem | ||
| 12/19/2022 | Sold | $585,650$219/sqft |
Source: Public Record Report a problem | ||
Neighborhood: 22026
Nearby schools
GreatSchools rating
- 7/10Covington-Harper Elementary SchoolGrades: PK-5Distance: 1.3 mi
- 6/10Potomac Shores MiddleGrades: 6-8Distance: 1.1 mi
- 4/10Potomac High SchoolGrades: 9-12Distance: 3.2 mi