Skip main navigation
Sold for $598,500
  • $598,500

    17960 Gulf Blvd APT 115, Redington Shores, FL 33708

    2beds
    1,237sqft
    Townhouse
    Built in 1989
    -- sqft lot
    $583,100 Zestimate®
    $484/sqft
    $3,866 Estimated rent

    Home value

    $583,100

    $525,000 - $647,000

    $3,866/mo

    Zestimate® history
    Loading
    Loading...

    Owner options

    List your home for rent

    $3,866/mo

    Rent Zestimate®

    Find your next renter with Zillow Rental Manager. Plus, with online applications, you can quickly screen prospective tenants – for free.

    Learn more

    $3,866/mo

    Rent Zestimate®

    Refinance and save

    $5,029/mo

    Est. payment

    Refinancing to a lower rate could help reduce your monthly payments and save thousands over the life of the loan.

    See today's rates

    $5,029/mo

    Est. payment

    Explore your selling options

    Work with a Zillow partner agent

    Leverage their expertise and Zillow's premium Showcase listings to get your home seen by more buyers.

    Get started

    List with your own agent

    Get your home in front of millions of buyers by listing it on Zillow.

    Learn how to do it

    Sell it yourself

    Take full control of how buyers see your home on Zillow by listing For Sale by Owner (FSBO).

    List your home

    What's special

    Private balconyPrivate beach entranceEn-suite bathroomRefreshed and updated kitchenBreathtaking gulf viewsViews of the gulfSolid surface countertops
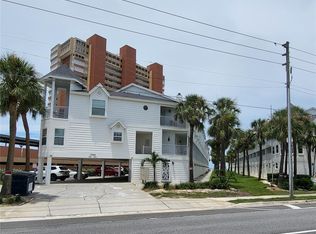
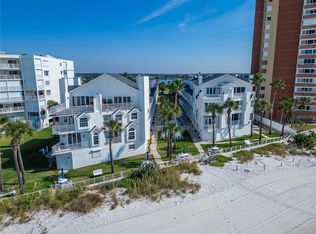
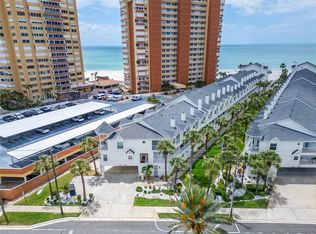
    Experience the Ultimate Florida Beachfront Lifestyle in this charming 2-bedroom, 2.5-bathroom BEACHFRONT townhome with a private 1-car garage, situated on the beautiful beaches of Redington Shores. Enjoy breathtaking Gulf views and magnificent sunsets from your multiple balconies in this fully furnished retreat, featuring a refreshed and updated kitchen, bedrooms, and bathrooms, newer luxury vinyl flooring, brand-new appliances, and ready for this….HURRICANE RATED windows and doors throughout including garage door. The bright and airy open living area boasts a WOOD-BURNING fireplace, separate dining area and a balcony with Gulf to Bay views. The spacious kitchen offers solid surface countertops, custom cabinetry, and brand-new stainless-steel appliances. Wait until you see the Eat in space in the kitchen with custom built-in banquette seating and a table large enough to fit the entire family. A convenient half bath completes the main living area. On the third level the spacious primary bedroom with en-suite bathroom featuring double vanity sinks. The primary has its own private balcony overlooking a beautiful courtyard with views of the Gulf. The second bedroom includes an ensuite bathroom as well and 2 closet spaces with built-in desk area. To add to the convenience there is a washer and dryer In unit. Having a garage is a RARE find giving storage for a car, beach toys, kayaks, coolers, chairs, and a refrigerator for a nice cold one to end the day. The community features a quaint courtyard with a pool, picnic tables, outdoor bathrooms, and all the amenities needed for entertaining family and friends. Walk onto one of the widest sections of the beach through the private beach entrance. The HOA fee is an exceptional value, covering water, sewer, trash, cable, flood insurance, building insurance, community maintenance, exterior maintenance, and reserve funds. The entire complex received a new roof in 2024. Pets OK ( 1 up to 20lbs). Located within walking distance to shopping, dining, entertainment, and nature parks, tennis and pickleball courts. This townhome offers more than just a place to live—it's a lifestyle. Whether you’re seeking the beach lifestyle full time , as a snowbird or an investor looking for great income potential (30 day minimum rental), this home and community offers it all.

    Zillow last checked:

    Listing updated:

    Listing Provided by:

    Frances Winstead 727-742-6343,

    ENGEL & VOLKERS BELLEAIR 727-461-1000

    Bought with:

    Connor Baird, 3383850

    CHARLES RUTENBERG REALTY INC

    Source: Stellar MLS,MLS#: TB8334852MLS LogoOriginating MLS: Suncoast Tampa

    Facts & features

    Interior

    Bedrooms & bathrooms
    • Bedrooms: 2
    • Bathrooms: 3
    • Full bathrooms: 2
    • 1/2 bathrooms: 1
    Primary bedroom
    • Features: Built-in Closet
    • Level: Third
    • Area: 196 Square Feet
    • Dimensions: 14x14
    Kitchen
    • Level: Second
    • Area: 120 Square Feet
    • Dimensions: 8x15
    Living room
    • Level: Second
    • Area: 253 Square Feet
    • Dimensions: 11x23
    Heating
    • Electric
    Cooling
    • Central Air
    Appliances
    • Included: Dishwasher, Disposal, Dryer, Electric Water Heater, Microwave, Range, Washer
    • Laundry: Inside
    Features
    • Ceiling Fan(s), Eating Space In Kitchen, Living Room/Dining Room Combo, Open Floorplan, Solid Surface Counters, Solid Wood Cabinets
    • Flooring: Carpet, Ceramic Tile, Luxury Vinyl
    • Doors: French Doors, Outdoor Shower
    • Windows: Blinds, Storm Window(s)
    • Has fireplace: Yes
    • Fireplace features: Wood Burning
    • Furnished: Yes
    Interior area
    • Total structure area: 1,237
    • Total interior livable area: 1,237 sqft

    Property

    Parking
    • Total spaces: 1
    • Parking features: Assigned, Garage Door Opener, Guest
    • Attached garage spaces: 1
    Features
    • Levels: Three Or More
    • Stories: 3
    • Exterior features: Balcony, Irrigation System, Lighting, Outdoor Shower, Sidewalk, Sprinkler Metered
    • Pool features: Gunite
    • Fencing: Vinyl
    • Has view: Yes
    • View description: Water, Gulf/Ocean - Partial
    • Has water view: Yes
    • Water view: Water,Gulf/Ocean - Partial
    • Waterfront features: Gulf/Ocean Front, Gulf/Ocean, Beach Access, Gulf/Ocean Access
    Details
    • Parcel number: 313015881520011150
    • Special conditions: None

    Construction

    Type & style
    • Home type: Townhouse
    • Architectural style: Florida,Key West
    • Property subtype: Townhouse
    Materials
    • Block, Stucco, Wood Frame
    • Foundation: Slab
    • Roof: Shingle
    Condition
    • New construction: No
    • Year built: 1989

    Utilities & green energy

    • Sewer: Public Sewer
    • Water: Public
    • Utilities for property: Cable Available, Cable Connected, Electricity Available, Electricity Connected, Public, Sewer Connected, Water Available, Water Connected

    Community & neighborhood

    Community
    • Community features: Gulf/Ocean Front, Pool, Sidewalks
    Location
    • Region: Redington Shores
    • Subdivision: SUNSET REEF

    HOA & financial

    HOA
    • Has HOA: Yes
    • HOA fee: $947 monthly
    • Services included: Cable TV, Community Pool, Reserve Fund, Insurance, Maintenance Structure, Maintenance Grounds, Sewer, Trash, Water
    • Association name: Ameritech:Jenny Kidd
    • Association phone: 727-726-8000
    Other fees
    • Pet fee: $0 monthly
    Other financial information
    • Total actual rent: 0

    Other

    Other facts
    • Listing terms: Cash,Conventional
    • Ownership: Fee Simple
    • Road surface type: Asphalt

    Price history

    DateEventPrice
    6/11/2025Sold$598,500-3.2%$484/sqft
    Source: Stellar MLS #TB8334852 Report a problem
    3/31/2025Pending sale$618,000$500/sqft
    Source: Stellar MLS #TB8334852 Report a problem
    1/3/2025Listed for sale$618,000-3.4%$500/sqft
    Source: Stellar MLS #TB8334852 Report a problem
    11/1/2024Listing removed$639,900$517/sqft
    Source: Engel & Volkers #U8250552 Report a problem
    7/17/2024Listed for sale$639,900-26.9%$517/sqft
    Source: Stellar MLS #U8250552 Report a problem
    10/24/2023Listing removed--
    Source: Stellar MLS #T3401124 Report a problem
    6/9/2023Price change$874,900-7.9%$707/sqft
    Source: Stellar MLS #T3401124 Report a problem
    9/8/2022Listed for sale$949,900+123.5%$768/sqft
    Source: Stellar MLS #T3401124 Report a problem
    4/1/2005Sold$425,000+183.3%$344/sqft
    Source: Public Record Report a problem
    12/6/1999Sold$150,000$121/sqft
    Source: Public Record Report a problem

    Public tax history

    YearProperty taxesTax assessment
    2024$7,383 -4.9%$489,337 +10%
    2023$7,764 +12.8%$444,852 +10%
    2022$6,883 +11.1%$404,411 +10%
    2021$6,194 +13.5%$367,646 +10%
    2020$5,455 +1%$334,224 +2.8%
    2019$5,400 $325,271 -0.8%
    2018$5,400 +0.7%$327,734 +12.8%
    2017$5,361 +13.5%$290,619 +0.7%
    2016$4,725 -3.4%$288,642 -9.2%
    2015$4,891 +17%$317,797 +26.1%
    2014$4,182 +16.7%$252,100 +29.1%
    2013$3,582 -2.4%$195,335 -2.5%
    2012$3,670 $200,305 -4.2%
    2011-- $209,152 +0.4%
    2010-- $208,320 -22.5%
    2009-- $268,944 -18.1%
    2008$5,722 $328,200
    2007-- $328,200 +18.5%
    2005-- $276,900 +0.7%
    2004$4,095 +1.5%$275,000 +15.9%
    2003$4,034 +51.1%$237,200 +38.8%
    2002$2,669 $170,900 +23.4%
    2001$2,669 +18.6%$138,500 +18%
    2000$2,251 $117,400

    Find assessor info on the county website

    Neighborhood: 33708

    Nearby schools

    GreatSchools rating
    Schools provided by the listing agent
    • Elementary: Bauder Elementary-PN
    • Middle: Seminole Middle-PN
    • High: Seminole High-PN

    Source: Stellar MLS. This data may not be complete. We recommend contacting the local school district to confirm school assignments for this home.

    Get a cash offer in 3 minutes
    Find out how much your home could sell for in as little as 3 minutes with a no-obligation cash offer.
    Estimated market value
    $583,100
    Get a cash offer in 3 minutes
    Find out how much your home could sell for in as little as 3 minutes with a no-obligation cash offer.
    Estimated market value
    $583,100