INCREDIBLE VALUE WITH OVER $50K IN UPGRADES-BETTER THAN BUYING NEW CONSTRUCTION! Don't miss this exceptional two-story home nestled in the highly coveted Trails at Crowfoot neighborhood in Parker, CO. Built in 2023, this stunning residence blends modern design with timeless elegance, offering an unmatched living experience. Boasting over $50K in thoughtful upgrades, this home exudes sophistication & practicality. Upon entering, you’re welcomed by the warmth of custom hardwood shutters adorning the main level, adding both privacy & refinement. The inviting living room features a cozy gas fireplace & flows effortlessly to the back deck, where breathtaking, unobstructed views set the stage for al-fresco dining & entertaining. The kitchen is a true standout, with elegant granite countertops & a Blanco Diamond undermount Silgranit sink, perfectly combining style with functionality. Each bathroom is upgraded with luxurious hardware, enhancing the home’s overall beauty. With four spacious bedrooms, including a serene primary suite designed for relaxation, and three meticulously appointed bathrooms, this home blends luxury and convenience seamlessly. A dedicated office space offers an ideal setting for productivity or quiet reflection. The backyard is fully fenced & beautifully manicured featuring low-maintenance turf—perfect for enjoying year-round outdoor activities. Modern smart home features, including a security system & smart lights that can be controlled from your phone, offer both peace of mind and convenience. Designer light fixtures further elevate the home’s atmosphere, while every detail has been curated to create a harmonious balance of style & function. The unfinished walkout basement offers endless potential, with ample space and outdoor access! With its thoughtful layout, luxury finishes, and advanced features, this lovely home delivers a lifestyle of effortless elegance and comfort—a true dream home for those with discerning taste.
Sold for $678,000
$678,000
17969 Sky Pilot Avenue, Parker, CO 80134
4beds
3,170sqft
Single Family Residence
Built in 2023
6,098 Square Feet Lot
$668,700 Zestimate®
$214/sqft
$3,604 Estimated rent
Home value
$668,700
$635,000 - $702,000
$3,604/mo
Zestimate® history
Owner options
List your home for rent
$3,604/mo
Rent Zestimate®
Find your next renter with Zillow Rental Manager. Plus, with online applications, you can quickly screen prospective tenants – for free.
$3,604/mo
Rent Zestimate®
Refinance and save
$3,317/mo
Est. payment
Refinancing to a lower rate could help reduce your monthly payments and save thousands over the life of the loan.
$3,317/mo
Est. payment
Explore your selling options
Work with a Zillow partner agent
Leverage their expertise and Zillow's premium Showcase listings to get your home seen by more buyers.
Get startedList with your own agent
Get your home in front of millions of buyers by listing it on Zillow.
Learn how to do itSell it yourself
Take full control of how buyers see your home on Zillow by listing For Sale by Owner (FSBO).
List your homeWhat's special
Luxury finishesLow-maintenance turfSerene primary suiteCustom hardwood shuttersDesigner light fixturesCozy gas fireplaceElegant granite countertops
Zillow last checked:
Listing updated:
Listed by:
Andrea Wright 303-500-8862 andrea@wrighttosell.com,
RE/MAX Alliance
Bought with:
Catressa Sweetwood, 100065136
1887 Realty Co
Source: REcolorado as distributed by MLS GRID,MLS#: 6486814
Facts & features
Interior
Bedrooms & bathrooms
- Bedrooms: 4
- Bathrooms: 3
- Full bathrooms: 2
- 1/2 bathrooms: 1
- Main level bathrooms: 1
Primary bedroom
- Level: Upper
Bedroom
- Level: Upper
Bedroom
- Level: Upper
Bedroom
- Level: Upper
Primary bathroom
- Level: Upper
Bathroom
- Level: Upper
Bathroom
- Level: Main
Dining room
- Level: Main
Kitchen
- Level: Main
Laundry
- Level: Main
Living room
- Level: Main
Office
- Level: Main
Heating
- Forced Air
Cooling
- Central Air
Appliances
- Included: Dishwasher, Dryer, Refrigerator, Washer
Features
- Built-in Features, Eat-in Kitchen, Granite Counters, Kitchen Island, Open Floorplan, Pantry, Primary Suite, Smart Thermostat, Walk-In Closet(s)
- Flooring: Carpet, Vinyl
- Basement: Daylight,Exterior Entry,Interior Entry,Sump Pump,Walk-Out Access
- Number of fireplaces: 1
- Common walls with other units/homes: No Common Walls
Interior area
- Total structure area: 3,170
- Total interior livable area: 3,170 sqft
- Finished area above ground: 2,212
- Finished area below ground: 0
Property
Parking
- Total spaces: 2
- Parking features: Garage Door Opener
- Attached garage spaces: 2
Features
- Levels: Two
- Stories: 2
- Patio & porch: Deck, Front Porch, Patio
- Exterior features: Balcony, Lighting, Private Yard, Rain Gutters
- Fencing: Full
- Has view: Yes
- View description: City
Lot
- Size: 6,098 Square Feet
- Features: Master Planned, Near Public Transit, Sprinklers In Front
Details
- Parcel number: R0613781
- Special conditions: Standard
Construction
Type & style
- Home type: SingleFamily
- Architectural style: Contemporary
- Property subtype: Single Family Residence
Materials
- Cement Siding, Concrete, Frame, Stone
- Foundation: Slab
Condition
- Year built: 2023
Details
- Builder model: Bellamy
- Builder name: D.R. Horton, Inc
Utilities & green energy
- Electric: 110V
- Sewer: Public Sewer
- Water: Public
- Utilities for property: Cable Available, Electricity Connected, Internet Access (Wired), Natural Gas Connected
Community & HOA
Community
- Security: Smoke Detector(s), Video Doorbell
- Subdivision: Trails At Crowfoot
HOA
- Has HOA: Yes
- Amenities included: Park, Pool, Tennis Court(s), Trail(s)
- HOA fee: $100 monthly
- HOA name: Trails at Crowfoot
- HOA phone: 303-858-1800
Location
- Region: Parker
Financial & listing details
- Price per square foot: $214/sqft
- Tax assessed value: $637,065
- Annual tax amount: $5,699
- Date on market: 3/14/2025
- Listing terms: 1031 Exchange,Cash,Conventional,FHA,VA Loan
- Exclusions: Seller's Personal Property And Exclusions
- Ownership: Individual
- Electric utility on property: Yes
- Road surface type: Paved
Price history
| Date | Event | Price |
|---|---|---|
| 5/13/2025 | Sold | $678,000+0.4%$214/sqft |
Source:  REcolorado as distributed by MLS GRID #6486814 Report a problem REcolorado as distributed by MLS GRID #6486814 Report a problem | ||
| 4/28/2025 | Pending sale | $675,000$213/sqft |
Source: REcolorado as distributed by MLS GRID #6486814 Report a problem | ||
| 4/21/2025 | Price change | $675,000-1.5%$213/sqft |
Source: REcolorado as distributed by MLS GRID #6486814 Report a problem | ||
| 4/11/2025 | Price change | $685,000-2%$216/sqft |
Source: REcolorado as distributed by MLS GRID #6486814 Report a problem | ||
| 3/31/2025 | Price change | $699,000-1.5%$221/sqft |
Source: REcolorado as distributed by MLS GRID #6486814 Report a problem | ||
| 3/26/2025 | Price change | $710,000-1.4%$224/sqft |
Source: REcolorado as distributed by MLS GRID #6486814 Report a problem | ||
| 3/13/2025 | Listed for sale | $720,000+6.4%$227/sqft |
Source: REcolorado as distributed by MLS GRID #6486814 Report a problem | ||
| 6/29/2023 | Sold | $676,740+0.1%$213/sqft |
Source: Public Record Report a problem | ||
| 4/15/2023 | Listed for sale | $676,365$213/sqft |
Source:  DR Horton Report a problem DR Horton Report a problem | ||
Public tax history
| Year | Property taxes | Tax assessment |
|---|---|---|
| 2025 | $6,636 +16.4% | $39,820 -8.9% |
| 2024 | $5,699 +77.7% | $43,700 +26.7% |
| 2023 | $3,208 +108.1% | $34,500 +68% |
| 2022 | $1,541 | $20,530 +109.5% |
| 2021 | -- | $9,800 |
Find assessor info on the county website
Neighborhood: 80134
Nearby homes
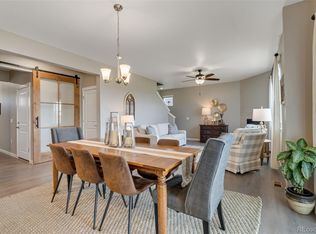
- $625,0003 bd3 ba3.2k sqft17955 Sky Pilot Ave, Parker, CO 80134Sold
- $660,2004 bd3 ba3.5k sqft17981 Sky Pilot Ave, Parker, CO 80134Off Market

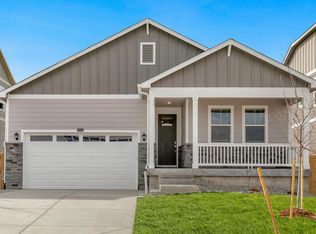
- $3,6005 bd3 ba3.7k sqft17941 Sky Pilot Ave, Parker, CO 80134For Rent

- $618,2003 bd2 ba3.3k sqft17995 Sky Pilot Ave, Parker, CO 80134Off Market
- $650,6004 bd2 ba3.5k sqft17929 Sky Pilot Ave, Parker, CO 80134Off Market
- $622,8003 bd2 ba3k sqft18007 Sky Pilot Ave, Parker, CO 80134Off Market
- $690,0005 bd4 ba3.9k sqft17970 Sky Pilot Ave, Parker, CO 80134Sold
- $710,8554 bd3 ba2.5k sqft17952 Sky Pilot Ave, Parker, CO 80134Sold
Nearby schools
GreatSchools rating
- 9/10Northeast Elementary SchoolGrades: 3-5Distance: 1.4 mi
- 6/10Sagewood Middle SchoolGrades: 6-8Distance: 2.9 mi
- 8/10Ponderosa High SchoolGrades: 9-12Distance: 2.1 mi
Schools provided by the listing agent
- Elementary: Mountain View
- Middle: Sagewood
- High: Ponderosa
- District: Douglas RE-1
Source: REcolorado as distributed by MLS GRID. This data may not be complete. We recommend contacting the local school district to confirm school assignments for this home.
Get a cash offer in 3 minutes
Find out how much your home could sell for in as little as 3 minutes with a no-obligation cash offer.
Estimated market value
$668,700
Get a cash offer in 3 minutes
Find out how much your home could sell for in as little as 3 minutes with a no-obligation cash offer.
Estimated market value
$668,700
- Colorado
- Douglas County
- Parker
- 80134
- 17969 Sky Pilot Avenue
Nearby cities
Nearby neighborhoods
Nearby zip codes
Other Parker Topics
