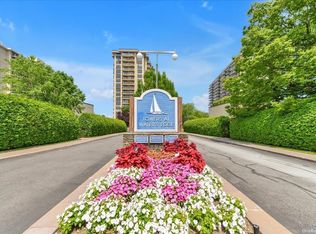
Welcome to Bayside, where this 2 Bedroom 2 Bath awaits its new owner in one of the most desired Luxury developments in Northeast Queens... The Towers at Waters Edge.
Centrally located and overlooking Little Neck Bay, you will bask in the delight of luxury living as you enjoy its fabulous amenities, offering Doorman service, 24-hour security, State of the art fitness center, Tennis and Pickle ball courts, plus a Lovely Pool Club!
Dry Cleaner, Convenience store, Salon and spa on premise.
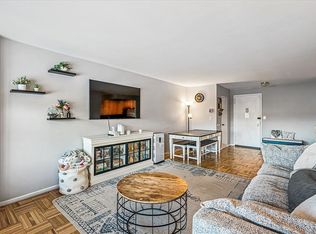
Located in the Seville building that showcases contemporary elegance, this unit can be found on the 4th floor with views of the pool and Little Neck Bay. Bright and Spacious living room and bedrooms are quite welcoming, along with 2 full baths, plenty of closet space and a kitchen that offers plenty of cabinetry, and stainless-steel appliances.
Monthly Maintenance includes all Taxes, Gas & Electric, Capital Assessment, AMV maintenance.
Your new home awaits you here at one of the most sought-after developments in the area.
A must-see!!
Near to all transportation, parks, shopping, dining and more!!,
Pending
$498,000
18-15 215th Street #4H, Bayside, NY 11360
2beds
1,200sqft
Stock Cooperative, Residential
Built in 1969
-- sqft lot
$-- Zestimate®
$415/sqft
$-- HOA
What's special
Plenty of closet spaceOverlooking little neck bayStainless-steel appliances
- 445 days |
- 71 |
- 3 |
Zillow last checked:
Listing updated:
Listed by:
Keller Williams Rlty Landmark 718-475-2700,
Donna Tribble 347-573-3618
Source: OneKey® MLS as distributed by MLS GRID,MLS#: 857077
Facts & features
Interior
Bedrooms & bathrooms
- Bedrooms: 2
- Bathrooms: 2
- Full bathrooms: 2
Primary bedroom
- Description: Spacious and bright Primary Bedroom with double closets
- Level: First
Bedroom 1
- Description: Nicely sized bedroom or office
- Level: First
Primary bathroom
- Description: Primary Full bath
- Level: First
Bathroom 1
- Description: Lovely full bath
- Level: First
Kitchen
- Description: Kitchen with stainless steel appliances, and solid wood cabinetry
- Level: First
Heating
- Forced Air
Cooling
- Central Air
Appliances
- Included: Dishwasher, Gas Oven, Gas Range, Microwave, Refrigerator, Stainless Steel Appliance(s)
Features
- Entrance Foyer, Primary Bathroom
- Basement: Common,Walk-Out Access
Interior area
- Total structure area: 1,200
- Total interior livable area: 1,200 sqft
Property
Parking
- Parking features: Assigned, Garage
Features
- Pool features: Community, In Ground, Outdoor Pool
- On waterfront: Yes
- Waterfront features: Bayfront
Details
- Parcel number: 05938000700018015000004H
- Special conditions: None
Construction
Type & style
- Home type: Cooperative
- Architectural style: Other
- Property subtype: Stock Cooperative, Residential
Materials
- Brick
Condition
- Year built: 1969
Utilities & green energy
- Sewer: Public Sewer
- Water: Public
- Utilities for property: Cable Connected, Electricity Connected, Natural Gas Connected, Phone Connected, Sewer Connected, Trash Collection Public, Underground Utilities, Water Connected
Community & HOA
HOA
- Has HOA: Yes
- Amenities included: Door Person, Elevator(s), Fitness Center, Landscaping, Live In Super, Maintenance, Maintenance Grounds, Parking, Playground, Pool, Security, Snow Removal, Tennis Court(s), Trash
- HOA name: Metro Management / Scott Lawlor
Location
- Region: Bayside
Financial & listing details
- Price per square foot: $415/sqft
- Date on market: 5/3/2025
- Cumulative days on market: 199 days
- Listing agreement: Exclusive Right To Sell
- Electric utility on property: Yes
Estimated market value
Not available
Estimated sales range
Not available
Not available
Price history
| Date | Event | Price |
|---|---|---|
| 9/24/2025 | Pending sale | $498,000$415/sqft |
Source:  OneKey® MLS as distributed by MLS GRID #857077 Report a problem OneKey® MLS as distributed by MLS GRID #857077 Report a problem | ||
| 6/13/2025 | Price change | $498,000-5.7%$415/sqft |
Source: OneKey® MLS as distributed by MLS GRID #857077 Report a problem | ||
| 5/3/2025 | Listed for sale | $528,000+55.3%$440/sqft |
Source: OneKey® MLS as distributed by MLS GRID #857077 Report a problem | ||
| 8/28/2010 | Sold | $340,000$283/sqft |
Source: Public Record Report a problem | ||
Public tax history
| Year | Property taxes | Tax assessment |
|---|---|---|
| 2010 | -- | -- |
| 2009 | -- | -- |
| 2008 | -- | -- |
| 2007 | -- | -- |
Find assessor info on the county website
Monthly payment
Climate risks
Neighborhood: Bayside
Nearby schools
GreatSchools rating
- 9/10P.S. 169 Bay TerraceGrades: K-5Distance: 0.2 mi
- 8/10Is 25 Adrien BlockGrades: 6-8Distance: 1.5 mi
- 6/10World Journalism Preparatory: A College Board SchoolGrades: 6-12Distance: 1.5 mi
Schools provided by the listing agent
- Elementary: Ps 169 Bay Terrace
- Middle: Bell Academy
- High: Contact Agent
Source: OneKey® MLS as distributed by MLS GRID. This data may not be complete. We recommend contacting the local school district to confirm school assignments for this home.
- $400,0001 bd1 ba-- sqft18-15 215th St #17-J, Bayside, NY 11360Sold
- $596,6002 bd2 ba-- sqft18-15 215th St UNIT 1E, Bayside, NY 11360Off Market
- $370,900-- bd-- ba-- sqft18-15 215th St APT 5E, Bayside, NY 11360Off Market
- $812,500-- bd-- ba-- sqft18-15 215th St APT 16D, Queens, NY 11360Off Market
- $331,0001 bd1 ba645 sqft18-15 215th St APT 7C, Bayside, NY 11360Off Market
- $610,800-- bd-- ba-- sqft18-15 215th St APT 12J, Bayside, NY 11360Off Market
- $671,4002 bd2 ba1.4k sqft18-15 215th St #6D, Bayside, NY 11360Off Market
- $477,900-- bd-- ba-- sqft18-15 215th St APT 6L, Bayside, NY 11360Off Market
- $600,200-- bd-- ba-- sqft18-15 215th St APT 12B, Bayside, NY 11360Off Market
A local agent can set up tours, give advice and negotiate with sellers.
Similar homes
- $448,0002 bd2 ba1.2k sqft18-15 215th Street #1-P, Bayside, NY 11360For Sale

 MLS ID #1027529, Donna Tribble, Listing by: Keller Williams Rlty Landmark. OneKey® MLS as distributed by MLS GRID
 - $479,9992 bd2 ba1k sqft17-85 215th St #1P, Queens, NY 11360Active
 MLS ID #S1814323, Hillary Li, Listing by: Daniel Gale Sotheby's International Realty. StreetEasy
 - $449,0002 bd1 ba1.1k sqft211-65 23rd Avenue #4D, Bayside, NY 11360For Sale
 MLS ID #1016897, Sheryl S. Fine, Listing by: LAFFEY REAL ESTATE. OneKey® MLS as distributed by MLS GRID
 - $548,8883 bd3 ba1.5k sqft215-15 23rd Avenue #TH 10, Bayside, NY 11360For Sale
 MLS ID #990057, Donna Tribble, Listing by: Keller Williams Rlty Landmark. OneKey® MLS as distributed by MLS GRID
 - $725,0003 bd2 ba1.3k sqft17-85 215 Street #12M, Bayside, NY 11360For SaleMLS ID #1024522, Sheryl S. Fine, Listing by: LAFFEY REAL ESTATE. OneKey® MLS as distributed by MLS GRID
- $628,0002 bd2 ba1.2k sqft18-15 215th Street #10 P, Bayside, NY 11360For SaleMLS ID #922106, Grace Schehr, Listing by: Century 21 Shared Purpose. OneKey® MLS as distributed by MLS GRID
- $445,0003 bd2 ba1.5k sqft18-75 Corporal Kennedy Street #2K, Bayside, NY 11360For SaleMLS ID #991577, Po Wei Tair, Listing by: RE/MAX 1st Choice. OneKey® MLS as distributed by MLS GRID
- $650,0002 bd2 ba1.2k sqft17-85 215th St #16-H, Bayside, NY 11360ActiveMLS ID #S1815892, David Legaz, Listing by: Keller Williams Realty Landmark. StreetEasy
- $675,0002 bd2 ba1k sqft1785 215th St APT 14D, Flushing, NY 11360ActiveMLS ID #S1825848, David Legaz, Listing by: Keller Williams Realty Landmark. StreetEasy
- $474,9992 bd2 ba958 sqft540 Ellsworth Avenue #D2, Bronx, NY 10465For SaleMLS ID #983193, Christopher Cuellar, Listing by: YourHomeSold Guaranteed Realty. OneKey® MLS as distributed by MLS GRID
- $438,0001 bd1 ba800 sqft17-85 215 Street #16J, Bayside, NY 11360For SaleMLS ID #891979, Grace Schehr, Listing by: Century 21 Shared Purpose. OneKey® MLS as distributed by MLS GRID
- $385,0002 bd1 ba1k sqft2120 202nd St #1-189, Bayside, NY 11360ActiveMLS ID #S1825840, Dalshad Ali, Listing by: RealTegrity NY LLC. StreetEasy
- $485,0003 bd3 ba1k sqft126 Sunset Boulevard #11126, Bronx, NY 10473For SaleMLS ID #998939, Paul A. Ruddock CBR, Listing by: RE/MAX Southshore Realty. OneKey® MLS as distributed by MLS GRID
- $325,0001 bd1 ba820 sqftThe Towers At Water's Edge, Bayside, NY 11360ActiveMLS ID #S1832091, Helen Arapis, Listing by: Keller Williams Realty Landmark. StreetEasy
- $539,0003 bd2 ba1.2k sqft179 Surf Drive #114, Bronx, NY 10473For SaleMLS ID #978816, Mildred M. Valentin, Listing by: Howard Hanna Rand Realty. OneKey® MLS as distributed by MLS GRID
- $429,9982 bd2 ba1.2k sqft224-24 24th Un, Oakland Gardens, NY 11364ActiveMLS ID #S1827539, Amy Qiu, Listing by: Winzone Realty Inc. StreetEasy
- $289,9001 bd1 ba625 sqft1805 215th St APT 8C, Flushing, NY 11360ActiveMLS ID #S1834097, Betsy Pollak, Listing by: Century Homes Realty Group LLC. StreetEasy
- $429,9982 bd2 ba1.2k sqft224-24 Union Turnpike #3M, Bayside, NY 11364For SaleMLS ID #998408, Amy Qiu, Listing by: Winzone Realty Inc. OneKey® MLS as distributed by MLS GRID
- $515,0002 bd2 ba1.1k sqftSeaview Estates Condominium, Brooklyn, NY 11236For SaleMLS ID #502934, Michael Sorensen, Listing by: Parkview Terrace Realty. BNYMLS
- $419,9992 bd1 ba1.1k sqft61-25 97th Street #2B, Rego Park, NY 11374For SaleMLS ID #1027922, Keora Alfred CBR, Listing by: Platinum Plus Realty. OneKey® MLS as distributed by MLS GRID
