OPPORTUNITY KNOCKS ! This 2 Bedroom 1.5 Bathroom Duplex in Blackstone is located on a beautiful wooded lot and is brimming with potential. Lovely open floor plan with living room flowing into the kitchen and a convenient half bath on the first floor. The large Eat-In kitchen features a slider door to the deck overlooking a serene, wooded backyard. Two great sized bedrooms and a full bathroom complete the second floor. Tons of extra space in the lower level, with the potential to finish for more added space. Laundry Room in lower level - This property includes all Appliances - Refrigerator, Washer and Dryer - Heating System 2016 - Amazing opportunity to become a homeowner, bring your creative vision to life! New Roof to be installed Prior to Closing. NO CONDO FEES - EACH unit owner is responsible for their own Home Insurance, Landscaping ,snow removal and all exterior maintenance. Estate Sale - Subject to seller obtaining a License to Sell - Showings Start Immediately
Pending
$289,900
18-18 Ascension St #A, Blackstone, MA 01504
2beds
1,040sqft
:
Get pre-qualified$1,986/mo
Condominium
Built in 1992
-- sqft lot
$-- Zestimate®
$279/sqft
$-- HOA
What's special
Beautiful wooded lotLovely open floor planLarge eat-in kitchenTwo great sized bedrooms
- 68 days |
- 52 |
- 1 |
Likely to sell faster than
Zillow last checked:
Listing updated:
Listed by:
Molla Realty Team 508-954-9114,
Costello Realty 508-528-0083
Source: MLS PIN,MLS#: 73525076
Facts & features
Interior
Bedrooms & bathrooms
- Bedrooms: 2
- Bathrooms: 2
- Full bathrooms: 1
- 1/2 bathrooms: 1
Primary bedroom
- Features: Closet, Flooring - Wall to Wall Carpet
- Level: Second
- Area: 160
- Dimensions: 16 x 10
Bedroom 2
- Features: Closet, Flooring - Wall to Wall Carpet
- Level: Second
- Area: 110
- Dimensions: 11 x 10
Bathroom 1
- Features: Bathroom - Half
- Level: First
- Area: 24
- Dimensions: 4 x 6
Bathroom 2
- Features: Bathroom - Full
- Level: Second
- Area: 42
- Dimensions: 7 x 6
Dining room
- Features: Flooring - Vinyl, Slider
Kitchen
- Features: Flooring - Vinyl, Dining Area, Open Floorplan
- Level: First
- Area: 190
- Dimensions: 19 x 10
Living room
- Features: Flooring - Wall to Wall Carpet
- Level: First
- Area: 247
- Dimensions: 19 x 13
Heating
- Baseboard, Natural Gas
Cooling
- None
Appliances
- Included: Range, Dishwasher, Refrigerator, Washer, Dryer
- Laundry: In Basement, In Unit
Features
- Flooring: Carpet, Other
- Has basement: Yes
- Has fireplace: No
Interior area
- Total structure area: 1,040
- Total interior livable area: 1,040 sqft
- Finished area above ground: 1,040
- Finished area below ground: 1,040
Property
Parking
- Total spaces: 4
- Parking features: Off Street, Paved
- Uncovered spaces: 4
Features
- Patio & porch: Porch, Deck - Wood
- Exterior features: Porch, Deck - Wood
Details
- Parcel number: M:0007 B:0000 L:1071,3446525
- Zoning: RES
Construction
Type & style
- Home type: Condo
- Property subtype: Condominium
- Attached to another structure: Yes
Materials
- Frame
- Roof: Shingle
Condition
- Year built: 1992
Utilities & green energy
- Electric: 100 Amp Service
- Sewer: Public Sewer
- Water: Private
Community & HOA
Community
- Features: Public Transportation, Shopping, Park, Walk/Jog Trails, Laundromat, House of Worship
Location
- Region: Blackstone
Financial & listing details
- Price per square foot: $279/sqft
- Tax assessed value: $310,100
- Annual tax amount: $4,683
- Date on market: 5/29/2026
Estimated market value
Not available
Estimated sales range
Not available
Not available
Price history
| Date | Event | Price |
|---|---|---|
| 7/20/2026 | Pending sale | $289,900$279/sqft |
Source: MLS PIN #73525076 Report a problem | ||
| 6/22/2026 | Contingent | $289,900$279/sqft |
Source: MLS PIN #73525076 Report a problem | ||
| 5/27/2026 | Listed for sale | $289,900$279/sqft |
Source: MLS PIN #73525076 Report a problem | ||
Public tax history
Tax history is unavailable.
Monthly payment
Est. payment
Payment breakdown
Explore the cost of this home by adjusting the details. Changes won't be saved.Climate risks
Neighborhood: 01504
Nearby schools
GreatSchools rating
- 5/10Frederick W. Hartnett Middle SchoolGrades: 4-7Distance: 0.3 mi
- 3/10Blackstone Millville RhsGrades: 8-12Distance: 0.7 mi
- NAAugustine F. Maloney Elementary SchoolGrades: 4-5Distance: 1 mi
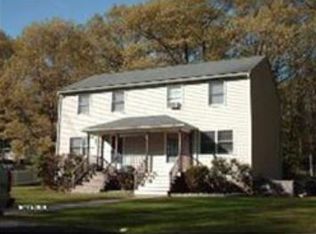
- $332,6002 bd1 ba1k sqft18 Ascension St, Blackstone, MA 01504Off Market
- $330,7002 bd2 ba1k sqft18 Ascension St #18A, Blackstone, MA 01504Off Market
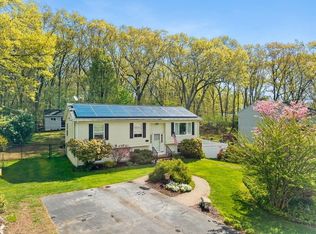
- $510,0003 bd2 ba1.9k sqft20 Ascension St, Blackstone, MA 01504Sold
- $504,1003 bd2 ba1.7k sqft16 Ascension St, Blackstone, MA 01504Off Market
- $520,0003 bd2 ba1.1k sqft22 Ascension St, Blackstone, MA 01504Off Market
- $420,0003 bd2 ba2k sqft17 Ascension St #A, Blackstone, MA 01504Sold
- $429,1003 bd1 ba1.2k sqft14 Ascension St, Blackstone, MA 01504Off Market
- $394,2003 bd2 ba1.3k sqft17 Ascension St #B, Blackstone, MA 01504Off Market
A local agent can set up tours, give advice and negotiate with sellers.
A local lender can help you make sure your offer is ready when you are.
Similar homes
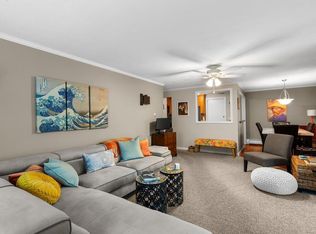
- $279,9992 bd2 ba1k sqftGardens On Wake Robin, Lincoln, RI 02865For Sale
 MLS ID #1419582, Nicole Fortes-Samuel, eXp Realty. StateWide MLS RI
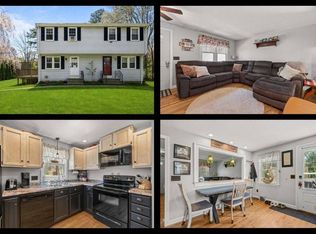
 - $274,9002 bd2 ba915 sqft107 Providence St #A, Millville, MA 01529For Sale
 MLS ID #11738733, Nathan Clark, Your Home Sold Guaranteed Realty, The Nathan Clark Team. My State MLS
 - $299,0002 bd1 ba1.1k sqftMumford River Condominium, Uxbridge, MA 01569For Sale
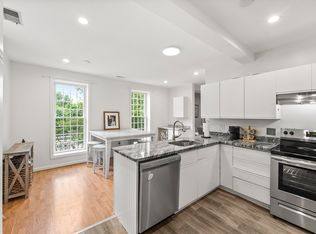 MLS ID #73558097, Nicholas Tebo, Keller Williams Pinnacle Central. MLS PIN
 - $380,0002 bd1 ba1.1k sqft4 Cheney St, Blackstone, MA 01504For Sale
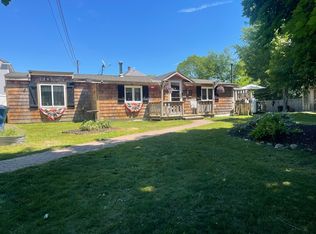 MLS ID #73534316, Diana Barone, RE/MAX ONE. MLS PIN
 - $315,0002 bd1 ba917 sqftHeritage Park, Northbridge, MA 01534For SaleMLS ID #73555102, Cindy Donati, Century 21 Custom Home Realty. MLS PIN
- $259,9003 bd1 ba1.2k sqftSocial District Condominium, Woonsocket, RI 02895For SaleMLS ID #1414887, The Rachel Jones Team, SKD Real Estate. StateWide MLS RI
- $285,0002 bd1 ba840 sqft65 Milliken Ave APT 3, Franklin, MA 02038For SaleMLS ID #73554037, Christopher Perchard, Real Broker MA, LLC. MLS PIN
- $299,9002 bd1 ba1k sqftResidence At Falls Pond, North Attleboro, MA 02760For SaleMLS ID #73557685, Cara Rogers, NorthStar Real Estate, LLC. MLS PIN
- $275,0002 bd2 ba1.1k sqftFairlawn, Pawtucket, RI 02860For SaleMLS ID #1407110, Javier Santos, Strive Realty. StateWide MLS RI
- $350,0002 bd2 ba1.1k sqftThe Residences On Falls Pond, North Attleboro, MA 02760For SaleMLS ID #73559137, Caroline Molla, Costello Realty. MLS PIN
- $334,9002 bd2 ba1k sqft803 Pinewood Dr, Smithfield, RI 02917For SaleMLS ID #11908881, Rachel Sanville, Your Home Sold Guaranteed Realty, The Nathan Clark Team. My State MLS
- $300,0003 bd1 ba1.4k sqft482 Cooper Rd, Northbridge, MA 01534For SaleMLS ID #73557308, Jessica Ellis, Panarelli Properties, Inc.. MLS PIN
- $320,0002 bd1 ba974 sqftFranklin Crossing Condominiums, Franklin, MA 02038For SaleMLS ID #73540300, Eileen A. Mason, REMAX Executive Realty. MLS PIN
- $332,9002 bd2 ba1.2k sqftPheasant Ridge, Smithfield, RI 02917For SaleMLS ID #1419618, Marie Puleo Flaherty, RE/MAX ONE. StateWide MLS RI
- $429,9002 bd2 ba1.4k sqftDeerfield Estates, Grafton, MA 01519For SaleMLS ID #73559474, Elio Espinal, Coldwell Banker Realty - Westford. MLS PIN
- $309,9002 bd1 ba971 sqftHeritage Park Dr, Northbridge, MA 01534For SaleMLS ID #73532015, Brandon O'Neal, Coldwell Banker Realty - Worcester. MLS PIN
- $289,9002 bd1 ba1k sqftWoods Edge, Attleboro, MA 02703For SaleMLS ID #73532008, Stacey Susi, Keller Williams Elite. MLS PIN
- $315,0002 bd1 ba798 sqft14 - 18 Pleasant Street Condominium, Franklin, MA 02038For SaleMLS ID #73540073, Cara Champigny, Realty One Group Dream Makers. MLS PIN
- $364,9002 bd2 ba1.3k sqftRosewood Condominiums, Cumberland, RI 02864For SaleMLS ID #1418733, Teri McGinn, NextHome Beacon Realty. StateWide MLS RI
- $265,0001 bd1 ba552 sqftLedgewood, Franklin, MA 02038For SaleMLS ID #73556756, Cheryl A. Luccini, REMAX Executive Realty. MLS PIN
