Welcome to this beautifully maintained expanded Cape Cod located in the desirable Hillcrest section of Paterson. This move-in ready home offers 3 spacious bedrooms, 2 full bathrooms, and a flexible floor plan designed for today's lifestyle. The inviting living room flows seamlessly into a formal dining room, while the updated kitchen features stainless steel appliances and abundant natural light. The second floor features a spacious open studio area, ideal for a home office, creative space, or additional lounge area. The primary bedroom includes a walk-in closet, providing excellent storage and convenience. Enjoy year-round relaxation in the bright enclosed sunroom overlooking the private, fenced backyard. The finished basement with a dry bar provides additional living and entertaining space, perfect for gatherings, a recreation room, or a home gym. Recent improvements include a newer roof, updated flooring, new drywall throughout most of the home and an a expanded second-floor bedroom. Complete with a detached garage, driveway for several cars, and convenient access to major highways, shopping, restaurants, schools, and public transportation, this is an exceptional opportunity to own a well-maintained home in one of Paterson's most sought-after neighborhoods.
Under contract
$529,900
18-20 Emerson Ave, Paterson City, NJ 07502
3beds
1,209sqft
Single Family Residence
Built in 1960
5,227 Square Feet Lot
$-- Zestimate®
$438/sqft
$-- HOA
What's special
Detached garageDriveway for several carsAbundant natural lightPrivate fenced backyardFormal dining room
- 41 days
- 696
- 54
Zillow last checked:
Listing updated:
Listed by:
Sol Castanos 646-546-4725,
Realty One Group Legend
Source: GSMLS,MLS#: 4051069
Facts & features
Interior
Bedrooms & bathrooms
- Bedrooms: 3
- Bathrooms: 2
- Full bathrooms: 2
Primary bedroom
- Description: Walk-In Closet
Bedroom 1
- Level: Second
- Area: 168
- Dimensions: 12 x 14
Bedroom 2
- Level: First
- Area: 140
- Dimensions: 14 x 10
Bedroom 3
- Level: Second
- Area: 110
- Dimensions: 11 x 10
Dining room
- Features: Formal Dining Room
- Level: First
- Area: 169
- Dimensions: 13 x 13
Family room
- Level: Basement
- Area: 352
- Dimensions: 16 x 22
Kitchen
- Features: Separate Dining Area
- Level: First
- Area: 126
- Dimensions: 14 x 9
Living room
- Level: First
- Area: 240
- Dimensions: 20 x 12
Basement
- Features: Laundry Room, Rec Room, Storage Room
Heating
- 1 Unit, Radiators - Steam, Natural Gas
Appliances
- Included: Carbon Monoxide Detector, Microwave, Range/Oven-Gas, Refrigerator
- Laundry: Laundry Room, In Basement
Features
- Flooring: Wood
- Basement: Yes,Finished,Full
- Has fireplace: No
Interior area
- Total structure area: 1,209
- Total interior livable area: 1,209 sqft
Property
Parking
- Total spaces: 4
- Parking features: Driveway-Exclusive, Detached Garage
- Garage spaces: 1
- Uncovered spaces: 4
Lot
- Size: 5,227 Square Feet
- Dimensions: 45 x 112
Details
- Parcel number: 2508015040000000190000
Construction
Type & style
- Home type: SingleFamily
- Architectural style: Cape Cod
- Property subtype: Single Family Residence
Materials
- Vinyl Siding
- Roof: Asphalt Shingle
Condition
- Year built: 1960
- Major remodel year: 2021
Utilities & green energy
- Gas: Gas-Natural
- Sewer: Public Sewer
- Water: Public
- Utilities for property: Electricity Connected, Natural Gas Connected
Community & HOA
Community
- Security: Carbon Monoxide Detector
Location
- Region: Paterson
Financial & listing details
- Price per square foot: $438/sqft
- Tax assessed value: $413,400
- Annual tax amount: $10,611
- Date on market: 9/8/2026
- Exclusions: Tenant's belongings
- Ownership type: Fee Simple
- Electric utility on property: Yes
Estimated market value
Not available
Estimated sales range
Not available
Not available
Price history
| Date | Event | Price |
|---|---|---|
| 10/5/2026 | Pending sale | $529,900$438/sqft |
Source:  NJMLS #26033560 Report a problem | ||
| 9/8/2026 | Listed for sale | $529,900+43.2%$438/sqft |
Source:  GSMLS #4051069 Report a problem | ||
| 8/30/2021 | Sold | $370,000+5.7%$306/sqft |
Source: Public Record Report a problem | ||
| 1/16/2021 | Listing removed | -- |
Source:  New Jersey Multiple Listing Service, Inc Report a problem | ||
| 12/22/2020 | Listed for sale | $349,900$289/sqft |
Source: Realty One Group Legend, Clifton #20052007 Report a problem | ||
Public tax history
| Year | Property taxes | Tax assessment |
|---|---|---|
| 2025 | $10,134 +3.9% | $198,900 |
| 2024 | $9,752 +1.8% | $198,900 |
| 2023 | $9,581 +7.6% | $198,900 |
| 2022 | $8,903 | $198,900 |
| 2021 | $8,903 +10.7% | $198,900 |
| 2020 | $8,041 -3.7% | $198,900 +2.3% |
| 2019 | $8,354 +4.7% | $194,500 +0.7% |
| 2018 | $7,975 -4.1% | $193,100 +0.7% |
| 2017 | $8,314 +5.6% | $191,700 +0.1% |
| 2016 | $7,871 +14.9% | $191,600 |
| 2015 | $6,850 +5.7% | $191,600 -18.9% |
| 2014 | $6,481 -18.5% | $236,200 |
| 2013 | $7,952 | $236,200 -25.3% |
| 2012 | $7,952 +18.3% | $316,200 |
| 2011 | $6,722 +10.1% | $316,200 |
| 2010 | $6,106 | $316,200 |
| 2009 | -- | $316,200 |
| 2008 | -- | $316,200 |
| 2007 | -- | $316,200 |
Find assessor info on the county website
Monthly payment
Est. payment
Payment breakdown
Explore the cost of this home by adjusting the details. Changes won't be saved.Climate risks
Neighborhood: Hillcrest
Nearby schools
Schools provided by the listing agent
- Elementary: Number 27
- Middle: Number 28
- High: Jfk
Source: GSMLS. This data may not be complete. We recommend contacting the local school district to confirm school assignments for this home.

Similar homes
- $515,9003 bd2 ba1.6k sqft11 Pine St, Hackensack City, NJ 07601For Sale
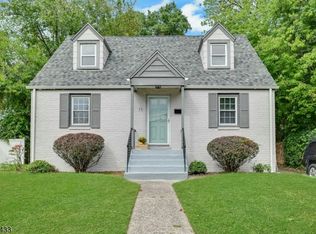 MLS ID #4057068, Patti Lakin, Prominent Properties Sir. GSMLS
- $499,0004 bd3 ba1.8k sqft14-16 Pearl St, Paterson City, NJ 07501For Sale
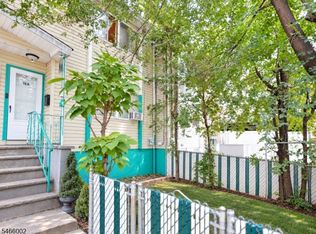 MLS ID #4057602, Alexandros Mouzakitis, Alexander Anderson Real Estate. GSMLS
- $565,0003 bd2 ba1.2k sqft233 Grove Ave, Woodbridge, NJ 07009For Sale
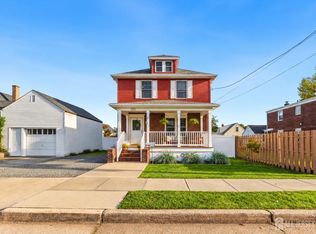
 MLS ID #2705569R, CLARISSA VARGAS. All Jersey MLS
- $365,0002 bd2 ba1k sqft15 Boulder Run Rd BLDG 10-18 #15, Paterson City, NJ 07501For Sale
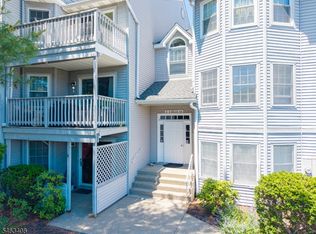 MLS ID #4055233, Wendy Martinez, Realty One Group Prodigy. GSMLS
- $510,0004 bd2 ba1.3k sqft305 McLean Pl, Hillside, NJ 07205For Sale
 MLS ID #NJUN2000650, Asia Monee Hargrove, Dell Principle Brokerage, A De Silva. Bright MLS
- $539,0003 bd2 ba1.4k sqft208 Walnut St, Roselle Park, NJ 07204For SaleMLS ID #2705882R, MICHELE KLUG. All Jersey MLS
- $649,0003 bd2 ba1.1k sqft125 Caryl Avenue, Yonkers, NY 10705For Sale
 MLS ID #1062967, Eric Stein, Listing by: RE/MAX Distinguished Hms.&Prop. OneKey® MLS as distributed by MLS GRID
