Large, one-of-a-kind 3,150 sq. ft. home offering 6 bedrooms and extensive updates throughout! The main level features a spacious entry/mudroom, formal dining room, large living room with a cozy wood-burning fireplace, kitchen with a gas stove, pantry, and beautiful chandelier lighting, plus 2 bedrooms, an updated full bathroom, a laundry/mudroom with rear entry, and an additional half bath. Upstairs you'll find 3 charming bedrooms full of character. The lower level includes a massive 20' x 30' bedroom with an egress window and wood-burning fireplace, additional living space, and 3 storage rooms. The garage has been converted into storage and an insulated hot tub area. Major improvements include new plumbing to the alley, new roof, new furnace, updated electrical and plumbing, and stylish new light fixtures, including 6 elegant chandeliers. This unique home offers space, so much incredible character, and peace of mind with many of the big-ticket updates have already been completed.
Active
Price cut: $7K (7/20)
$380,000
18 2nd Ave SE, Cut Bank, MT 59427
6beds
3,150sqft
:
Get pre-qualified$2,544/mo
Single Family Residence
Built in 1936
7,013 Square Feet Lot
$-- Zestimate®
$121/sqft
$-- HOA
What's special
Stylish new light fixturesEgress windowAdditional half bathNew roofFormal dining roomCozy wood-burning fireplaceBeautiful chandelier lighting
- 5 days |
- 108 |
- 1 |
Likely to sell faster than
Zillow last checked:
Listing updated:
Listed by:
Jessica Hedges 406-845-3156,
Montana Living Realty LLC
Source: MRMLS,MLS#: 30075214
Facts & features
Interior
Bedrooms & bathrooms
- Bedrooms: 6
- Bathrooms: 2
- Full bathrooms: 1
- 1/2 bathrooms: 1
Heating
- Forced Air, Gas, Wood Stove
Appliances
- Included: Dryer, Range, Refrigerator, Washer
- Laundry: Washer Hookup
Features
- Fireplace
- Basement: Full,Walk-Up Access
- Number of fireplaces: 2
Interior area
- Total interior livable area: 3,150 sqft
- Finished area below ground: 1,290
Video & virtual tour
Property
Parking
- Total spaces: 1
- Parking features: Garage
- Garage spaces: 1
Features
- Levels: Two
- Exterior features: Hot Tub/Spa
- Has spa: Yes
- Spa features: Hot Tub
Lot
- Size: 7,013 Square Feet
- Features: Front Yard, Level
Details
- Parcel number: 38452912232040000
- Zoning description: 1
- Special conditions: Standard
Construction
Type & style
- Home type: SingleFamily
- Property subtype: Single Family Residence
Materials
- Wood Siding, Wood Frame
- Foundation: Poured
- Roof: Asphalt
Condition
- New construction: No
- Year built: 1936
Utilities & green energy
- Sewer: Public Sewer
- Water: Public
- Utilities for property: Electricity Connected, Natural Gas Connected, High Speed Internet Available
Community & HOA
HOA
- Has HOA: No
Location
- Region: Cut Bank
Financial & listing details
- Price per square foot: $121/sqft
- Tax assessed value: $247,500
- Annual tax amount: $2,164
- Date on market: 7/20/2026
- Listing agreement: Exclusive Right To Sell
- Listing terms: Cash,Conventional,FHA,VA Loan
- Road surface type: Asphalt
Estimated market value
Not available
Estimated sales range
Not available
Not available
Price history
| Date | Event | Price |
|---|---|---|
| 7/20/2026 | Price change | $380,000-1.8%$121/sqft |
Source:  MRMLS #30075214 Report a problem MRMLS #30075214 Report a problem | ||
| 6/18/2026 | Price change | $387,000-2%$123/sqft |
Source: Owner Report a problem | ||
| 5/8/2026 | Listed for sale | $395,000$125/sqft |
Source: Owner Report a problem | ||
Public tax history
| Year | Property taxes | Tax assessment |
|---|---|---|
| 2025 | $1,742 -20.1% | $247,500 +22% |
| 2024 | $2,181 -1.1% | $202,800 |
| 2023 | $2,206 +45.3% | $202,800 +65% |
| 2022 | $1,518 +5.8% | $122,900 -9% |
| 2021 | $1,435 -1.2% | $135,000 -0.6% |
| 2020 | $1,452 -5.6% | $135,800 |
| 2019 | $1,539 +11.2% | $135,800 +6.3% |
| 2018 | $1,384 +1.8% | $127,700 |
| 2017 | $1,359 +9.9% | $127,700 +4.9% |
| 2016 | $1,236 -9.3% | $121,700 |
| 2015 | $1,362 +62.7% | $121,700 +190.9% |
| 2014 | $837 -4% | $41,834 -2.2% |
| 2013 | $873 +1.2% | $42,769 -2.1% |
| 2012 | $862 | $43,691 |
| 2011 | -- | -- |
| 2010 | -- | -- |
| 2009 | -- | -- |
| 2008 | -- | $76,200 |
| 2007 | -- | $76,200 |
| 2006 | -- | $76,200 |
| 2005 | -- | $76,200 -3.1% |
| 2004 | -- | $78,600 |
| 2003 | -- | $78,600 |
| 2002 | -- | -- |
| 2000 | -- | $53,300 |
Find assessor info on the county website
Monthly payment
Est. payment
Payment breakdown
Explore the cost of this home by adjusting the details. Changes won't be saved.Climate risks
Neighborhood: 59427
Nearby schools
GreatSchools rating
- 5/10H C Davis ElementaryGrades: PK-3Distance: 0.1 mi
- 2/10Cut Bank 7-8Grades: 6-8Distance: 0.2 mi
- 3/10Cut Bank High SchoolGrades: 9-12Distance: 0.2 mi
Schools provided by the listing agent
- District: District No. 15
Source: MRMLS. This data may not be complete. We recommend contacting the local school district to confirm school assignments for this home.
- $216,7005 bd2 ba1.8k sqft22 2nd Ave SE, Cut Bank, MT 59427Off Market
- $81,5004 bd1 ba1.2k sqft14 2nd Ave SE, Cut Bank, MT 59427Off Market
- $6,650-- bd-- ba-- sqft17 1st Ave SE, Cut Bank, MT 59427Off Market
- $--4 bd3 ba2k sqft30 2nd Ave SE, Cut Bank, MT 59427Sold
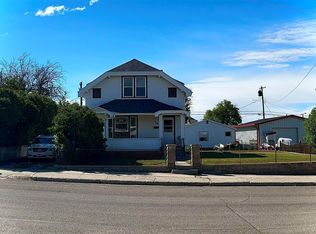
- $297,7004 bd3 ba2k sqft36 2nd Ave SE, Cut Bank, MT 59427Off Market
- $113,500-- bd-- ba-- sqft22 1st Ave SE, Cut Bank, MT 59427Off Market
- $--4 bd3 ba2.3k sqft102 2nd Ave SE, Cut Bank, MT 59427Sold
- $89,2004 bd2 ba1.7k sqft30 1st Ave SE, Cut Bank, MT 59427Off Market
A local agent can set up tours, give advice and negotiate with sellers.
Similar homes
- $399,0005 bd2 ba2.7k sqft313 1st Ave SE, Cut Bank, MT 59427Active
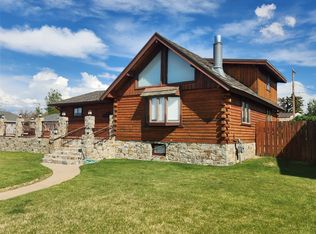
 MLS ID #30070689, Chris Yamamoto, Buy N Sell MT Real Estate LLC. MRMLS
 - $250,0005 bd2 ba2.3k sqft104 2nd Ave SW, Cut Bank, MT 59427Active
 MLS ID #30074638, Lainey O'Neal, East Slope Realty. MRMLS
 - $215,0005 bd2 ba1.5k sqft421 8th Ave S, Cut Bank, MT 59427Active
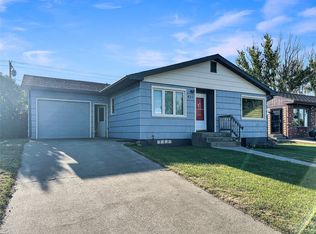 MLS ID #30075218, Jessica Hedges, Montana Living Realty LLC. MRMLS
 - $305,0004 bd3 ba2.8k sqft219 3rd Ave SE, Cut Bank, MT 59427Active
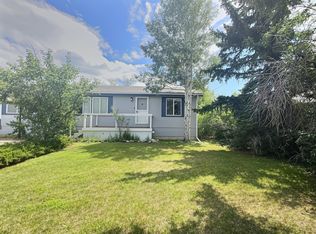 MLS ID #30075069, Bessie Wallin, Berkshire Hathaway HomeServices - Polson. MRMLS
 - $265,0005 bd2 ba2k sqft15 3rd Ave SE, Cut Bank, MT 59427ActiveMLS ID #30071533, Vicki Connelly Schott, Home Sweet Home Realty Group LLC. MRMLS
- $229,9003 bd2 ba3k sqft233 4th Ave SW, Cut Bank, MT 59427ActiveMLS ID #30058135, Chase Scheffler, Live in Montana Real Estate. MRMLS
- $235,0004 bd2 ba2.1k sqft126 3rd Ave NW, Cut Bank, MT 59427ActiveMLS ID #30067095, Chris Yamamoto, Buy N Sell MT Real Estate LLC. MRMLS
- $250,0003 bd2 ba1.6k sqft425 8th Ave S, Cut Bank, MT 59427ActiveMLS ID #30073552, Jessica Hedges, Montana Living Realty LLC. MRMLS
- $219,9004 bd2 ba1.6k sqft437 Mountain View Blvd, Cut Bank, MT 59427ActiveMLS ID #30072699, Chase Scheffler, Live in Montana Real Estate. MRMLS
- $220,0004 bd2 ba2k sqft311 8th Ave SE, Cut Bank, MT 59427ActiveMLS ID #30069418, Jessica Hedges, Montana Living Realty LLC. MRMLS
- $215,0004 bd2 ba2.1k sqft131 3rd Ave NW, Cut Bank, MT 59427For Sale By Owner
- $260,0004 bd2 ba1.8k sqft179 Mel Hegg Rd, Cut Bank, MT 59427Active Under ContractMLS ID #30070381, Shawn Christiaens, Dye, Tavary & Judge Inc. MRMLS
