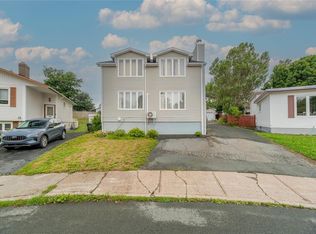
Welcome to 18 Alderberry Lane, St. John’s—a spacious two-storey, two-apartment home located on a quiet, family-friendly street. Centrally situated with easy access to shopping, bus routes and the highway, this property is approximately five minutes from Avalon Mall and ten minutes from Memorial University and the Health Sciences Centre. The main unit offers a comfortable and practical layout featuring a bright living room, dining room, convenient main-floor half bathroom and laundry area. Upstairs, you’ll find three generously sized bedrooms and a four-piece main bathroom. The basement also includes a rec room and additional storage space. The bright, spacious one-bedroom apartment has been newly renovated and benefits from plenty of natural light—an excellent mortgage helper or comfortable space for extended family. Outside, a backyard shed provides additional storage. While the main unit could benefit from some cosmetic updates, it offers plenty of potential and is an excellent opportunity for first-time homebuyers or investors. As per the Seller’s Directive, there will be no conveyance of offers prior to on Monday August. 24th.5PM. Offers are to remain open until 10pm the same day.
For sale
C$399,900
18 Alderberry Lane, St. John's, NL A1E6A6
4beds
2,400sqft
Retail, Apartment, Single Family Residence
Built in 1996
-- sqft lot
$-- Zestimate®
C$167/sqft
C$-- HOA
What's special
Spacious two-storey two-apartment homeDining roomConvenient main-floor half bathroomLaundry areaThree generously sized bedroomsFour-piece main bathroomAdditional storage space
- 6 hours |
- 15 |
- 3 |
Zillow last checked:
Listing updated:
Listed by:
Lee Li,
Royal LePage Property Consultants Limited
Source: Newfoundland and Labrador AR,MLS®#: 1302083
Facts & features
Interior
Bedrooms & bathrooms
- Bedrooms: 4
- Bathrooms: 3
- Full bathrooms: 2
- 1/2 bathrooms: 1
Bedroom
- Level: Second
- Area: 154.44 Square Feet
- Dimensions: 13.2X11.7
Bedroom
- Level: Second
- Area: 140.4 Square Feet
- Dimensions: 13X10.8
Bedroom
- Level: Basement
- Area: 132 Square Feet
- Dimensions: 12X11
Bathroom
- Level: Main
Bathroom
- Level: Second
Bathroom
- Level: Basement
Other
- Level: Second
- Area: 177.6 Square Feet
- Dimensions: 16X11.1
Dining room
- Level: Main
- Area: 154.7 Square Feet
- Dimensions: 13X11.9
Kitchen
- Level: Main
- Area: 117.7 Square Feet
- Dimensions: 11X10.7
Kitchen
- Level: Basement
- Area: 120 Square Feet
- Dimensions: 12X10
Laundry
- Level: Main
- Area: 67.31 Square Feet
- Dimensions: 12.7X5.3
Living room
- Level: Main
- Area: 192 Square Feet
- Dimensions: 16X12
Living room
- Level: Basement
- Area: 221 Square Feet
- Dimensions: 17X13
Heating
- Baseboard, Electric
Cooling
- Electric
Features
- Flooring: Mixed
- Basement: Apartment
Interior area
- Total structure area: 2,400
- Total interior livable area: 2,400 sqft
Property
Parking
- Parking features: None
- Has uncovered spaces: Yes
Features
- Levels: Two
- Fencing: Back Yard
Lot
- Size: 4,500 Square Feet
- Dimensions: 45 x 100
- Features: Bus Service
Details
- Additional structures: Shed(s)
- Zoning description: Residential
- Other equipment: Air Exchanger
Construction
Type & style
- Home type: Apartment
- Property subtype: Retail, Apartment, Single Family Residence
- Attached to another structure: Yes
Materials
- Vinyl Siding
- Roof: Shingle - Asphalt
Condition
- Year built: 1996
Utilities & green energy
- Sewer: Public Sewer
- Water: Public
- Utilities for property: Cable Connected, Electricity Connected
Community & HOA
Location
- Region: St Johns
Financial & listing details
- Price per square foot: C$167/sqft
- Annual tax amount: C$2,656
- Date on market: 8/20/2026
Price history
Price history is unavailable.
Public tax history
Tax history is unavailable.
Climate risks
Neighborhood: A1E
Nearby schools
GreatSchools rating
No schools nearby
We couldn't find any schools near this home.
Schools provided by the listing agent
- District: St. John's
Source: Newfoundland and Labrador AR. This data may not be complete. We recommend contacting the local school district to confirm school assignments for this home.
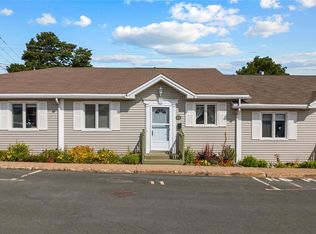
- C$294,9002 bd2 ba2k sqft11 Sarasota Ct, St. John's, NL A1E5Z7For Sale
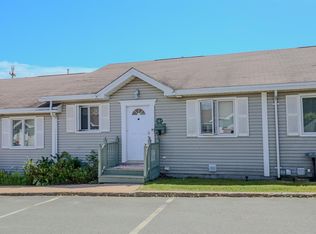
- C$299,0002 bd2 ba2k sqft2 Sarasota Ct, St. John's, NL A1E5Z7For Sale
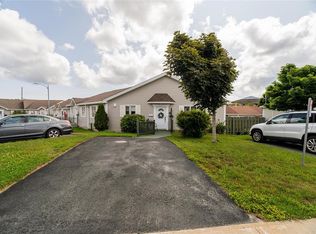
- C$319,0002 bd3 ba2.1k sqft1 Sarasota Ct, St. John's, NL A1E5Z7For Sale
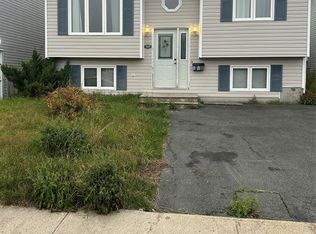
- C$269,0003 bd1 ba1.8k sqft40 Winslow St, St. John's, NL A1E6C6Pending
- C$275,0002 bd2 ba1.4k sqft226 Mundy Pond Rd, St. John's, NL A1E1V3Pending
- C$294,0003 bd3 ba2k sqft6 Key West Ct, St. John's, NL A1E5Z7Pending
- C$399,9005 bd3 ba2k sqft70 Winslow St, St. John's, NL A1E6H5For Sale
- C$349,9002 bd2 ba1.6k sqft10 Browne Cres, St. John's, NL A1E4N4For Sale
Similar homes
- C$399,9005 bd3 ba2k sqft70 Winslow Street, St. John's, NL A1E6H5For Sale
 MLS ID #1302049, Mae Jia, Keller Williams Platinum Realty. Newfoundland and Labrador AR
 - C$399,9005 bd3 ba2.3k sqft26 Lloyd Crescent, St. John's, NL A1E2H8For Sale
 MLS ID #1302053, Jill Mason, 3% Realty East Coast. Newfoundland and Labrador AR
 - C$379,9004 bd2 ba2.2k sqft16 Dundas Street, St John's, NL A1B1X2For Sale
 MLS ID #1302039, Kandi Gannon, Century 21 Seller`s Choice Inc.. Newfoundland and Labrador AR
 - C$439,9004 bd2 ba2k sqft16 Hatcher Street, St. John's, NL A1B1Z2For Sale
 MLS ID #1301979, Bern Tobin, Royal LePage Atlantic Homestead. Newfoundland and Labrador AR
 - C$329,9005 bd2 ba2.1k sqft53 Smith Avenue, St John's, NL A1C5G1For SaleMLS ID #1302092, Jaykumar Patel, Century 21 Seller`s Choice Inc.. Newfoundland and Labrador AR
- C$399,9003 bd2 ba1.9k sqft48 Canada Drive, St.John’s, NL A1E4H4For SaleMLS ID #1302099, Nancy Jones, RE/MAX Infinity Realty Inc.. Newfoundland and Labrador AR
- C$399,9005 bd2 ba2.4k sqft10 Morris Avenue, St. John's, NL A1C5E7For SaleMLS ID #1301765, Margie Hanley, Royal LePage Property Consultants Limited. Newfoundland and Labrador AR
- C$389,9005 bd2 ba2.1k sqft63 Frontenac Avenue, M.Pearl, NL A1N4V8For SaleMLS ID #1301902, Sandra Dobbin, Hanlon Realty. Newfoundland and Labrador AR
- C$360,0005 bd2 ba2.1k sqft22 Holbrook Avenue, St. John's, NL A1E2Y3For SaleMLS ID #1301740, Heather Sheppard, Hanlon Realty. Newfoundland and Labrador AR
- C$345,0004 bd3 ba1.8k sqft13 Meeker Place, St. John's, NL A1B5C9For SaleMLS ID #1302035, Melissa Hynes, eXp Realty. Newfoundland and Labrador AR
- C$319,0002 bd3 ba2.1k sqft1 Sarasota Court, St. Johns, NL A1E5Z7For SaleMLS ID #1301261, Joel Phillips, Royal LePage Atlantic Homestead. Newfoundland and Labrador AR
- C$399,9003 bd2 ba2.7k sqft11 Limerick Place, St. John’s, NL A1B2H2For SaleMLS ID #1302060, Greg Webber, Royal LePage Atlantic Homestead. Newfoundland and Labrador AR
- C$349,9002 bd2 ba1.6k sqft10 Browne Crescent, St. John's, NL A1E4N4For SaleMLS ID #1302096, Christopher Samuelson, eXp Realty. Newfoundland and Labrador AR
- C$374,9004 bd3 ba1.8k sqft81 Gower Street, St. John's, NL A1C1NCFor SaleMLS ID #1301782, Nick Vinicombe, Royal LePage Atlantic Homestead. Newfoundland and Labrador AR
- C$294,9002 bd2 ba2k sqft11 Sarasota Court, St. John's, NL A1E5Z7For SaleMLS ID #1302145, Charlene Harnum, 3% Realty East Coast. Newfoundland and Labrador AR
- C$325,0005 bd2 ba2.3k sqft21 Harris Road, St.Johns, NL A1E3K7For SaleMLS ID #1301520, Cody Walsh, BlueKey Realty Inc.. Newfoundland and Labrador AR
- C$349,9003 bd2 ba2k sqft4 Raleigh Street, St. John's, NL A1C5E3For SaleMLS ID #1302000, Chris Dunn, RE/MAX Infinity Realty Inc. - Sheraton Hotel. Newfoundland and Labrador AR
- C$495,0005 bd4 ba2.3k sqft166 Ladysmith Drive, St. John's, NL A1B0M2For SaleMLS ID #1301959, Charles Harris,CRSS, Century 21 Seller`s Choice Inc.. Newfoundland and Labrador AR
- C$429,9004 bd2 ba2.6k sqft31 Craigmillar Avenue, St. John's, NL A1E1Z9For SaleMLS ID #1301708, Paddy Greene, RE/MAX Infinity Realty Inc. - Sheraton Hotel. Newfoundland and Labrador AR
- C$392,5004 bd1 ba1.8k sqft1 Penmore Drive, Mount Pearl, NL A1N1T3For SaleMLS ID #1302025, Tony Howell, EXIT Realty Aspire. Newfoundland and Labrador AR
