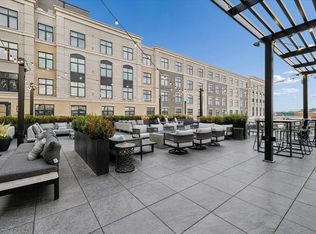
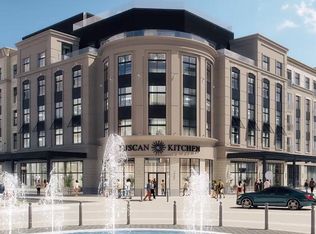
Live in the center of it all at 18 Artisan Condominiums in Tuscan Village! #210 is a rare opportunity to own one of the few residences in the building with an oversized private patio, perfect for morning coffee, sunset dinners, or entertaining under the stars. This thoughtfully designed condo combines luxury, comfort, and convenience in one of Southern New Hampshire’s most sought-after lifestyle destinations. Located in the heart of Tuscan Village, this home puts you just steps from 170+ acres of premier shopping, restaurants, fitness studios, entertainment, and beautiful outdoor spaces. From grabbing a bite at Tuscan Market to catching a summer concert on the green, everything you need is right outside your door. Inside, you’ll find upscale finishes, natural light, and modern details designed for easy living. The gourmet kitchen features stainless steel appliances, quartz countertops, and sleek cabinetry. The bedroom offers a peaceful retreat, while the spa-like bathroom adds a touch of everyday indulgence. And with your own patio, you gain a rare outdoor extension of your living space—ideal for relaxing or hosting. 18 Artisan delivers the ultimate lifestyle with resort-style amenities that include a heated outdoor pool, rooftop bar and lounge, grilling stations, fire pits, fitness center with terrace, pet spa, dog park, bike storage, resident clubroom, café, and even private work-from-home pods. The building also offers secure entry, elevator access, and garage parking.
Closed
Listed by: Keller Williams Gateway Realty/Salem • Phil Harasek
Bought with: Coldwell Banker Yorke Realty
$969,000
18 Artisan Drive #210, Salem, NH 03079
2beds
1,096sqft
Condominium
Built in 2023
-- sqft lot
$988,100 Zestimate®
$884/sqft
$3,912 Estimated rent
Home value
$988,100
$919,000 - $1.07M
$3,912/mo
Zestimate® history
Owner options
List your home for rent
$3,912/mo
Rent Zestimate®
Find your next renter with Zillow Rental Manager. Plus, with online applications, you can quickly screen prospective tenants – for free.
$3,912/mo
Rent Zestimate®
Refinance and save
$6,373/mo
Est. payment
Refinancing to a lower rate could help reduce your monthly payments and save thousands over the life of the loan.
$6,373/mo
Est. payment
Explore your selling options
Work with a Zillow partner agent
Leverage their expertise and Zillow's premium Showcase listings to get your home seen by more buyers.
Get startedList with your own agent
Get your home in front of millions of buyers by listing it on Zillow.
Learn how to do itSell it yourself
Take full control of how buyers see your home on Zillow by listing For Sale by Owner (FSBO).
List your homeWhat's special
Heated outdoor poolModern detailsOversized private patioRooftop bar and loungeFire pitsGrilling stationsStainless steel appliances
Zillow last checked:
Listing updated:
Listed by:
Phil Harasek,
Keller Williams Gateway Realty/Salem 603-912-5470
Bought with:
Drew Fortin
Coldwell Banker Yorke Realty
Source: PrimeMLS,MLS#: 5052964
Facts & features
Interior
Bedrooms & bathrooms
- Bedrooms: 2
- Bathrooms: 2
- Full bathrooms: 2
Heating
- Heat Pump
Cooling
- Central Air
Appliances
- Included: ENERGY STAR Qualified Dishwasher, ENERGY STAR Qualified Dryer, Gas Range, ENERGY STAR Qualified Refrigerator, ENERGY STAR Qualified Washer, Tank Water Heater, Exhaust Fan, Vented Exhaust Fan
Features
- Elevator, Kitchen Island, Programmable Thermostat
- Flooring: Tile, Vinyl Plank
- Doors: Security Door(s)
- Windows: Window Treatments
- Has basement: No
Interior area
- Total structure area: 1,096
- Total interior livable area: 1,096 sqft
- Finished area above ground: 1,096
- Finished area below ground: 0
Property
Parking
- Total spaces: 2
- Parking features: Paved, Auto Open, Assigned, On Site, Parking Spaces 2, Underground
- Garage spaces: 2
Features
- Levels: 4+
- Stories: 4
- Exterior features: Built in Gas Grill
- Has private pool: Yes
- Pool features: In Ground
Lot
- Features: Condo Development, Sidewalks, Street Lights
Details
- Parcel number: SLEMM108B12651L210
- Zoning description: Res
Construction
Type & style
- Home type: Condo
- Architectural style: Garden
- Property subtype: Condominium
Materials
- Steel Frame, Wood Frame, Brick Exterior, Stone Exterior, Stucco Exterior
- Foundation: Poured Concrete
- Roof: Other
Condition
- New construction: No
- Year built: 2023
Utilities & green energy
- Electric: 100 Amp Service
- Sewer: Public Sewer
- Utilities for property: Cable, Gas On-Site
Community & HOA
HOA
- Amenities included: Maintenance Structure, Fitness Center, Master Insurance, Landscaping, Common Acreage, Snow Removal, Trash Removal
- Additional fee info: Fee: $769
Location
- Region: Salem
Financial & listing details
- Price per square foot: $884/sqft
- Tax assessed value: $578,900
- Annual tax amount: $10,189
- Date on market: 7/23/2025
Price history
| Date | Event | Price |
|---|---|---|
| 9/30/2025 | Sold | $969,000-0.1%$884/sqft |
Source:  PrimeMLS #5052964 Report a problem PrimeMLS #5052964 Report a problem | ||
| 8/29/2025 | Contingent | $969,900$885/sqft |
Source: PrimeMLS #5052964 Report a problem | ||
| 7/23/2025 | Listed for sale | $969,900+15.5%$885/sqft |
Source: PrimeMLS #5052964 Report a problem | ||
| 5/9/2024 | Sold | $840,000$766/sqft |
Source: PrimeMLS #4985333 Report a problem | ||
| 2/22/2024 | Contingent | $840,000$766/sqft |
Source: PrimeMLS #4985333 Report a problem | ||
| 2/17/2024 | Listed for sale | $840,000$766/sqft |
Source: PrimeMLS #4985333 Report a problem | ||
Public tax history
| Year | Property taxes | Tax assessment |
|---|---|---|
| 2024 | $10,189 | $578,900 |
Find assessor info on the county website
Neighborhood: 03079
Nearby homes
- $710,0001 bd1 ba888 sqft18 Artisan Dr #408, Salem, NH 03079Sold

- $3,2001 bd1 ba857 sqft18 Artisan Dr, Salem, NH 03079For Rent
- $690,0002 bd2 ba1k sqft18 Artisan Dr #205, Salem, NH 03079Sold
- $740,0002 bd2 ba1k sqft18 Artisan Dr #415, Salem, NH 03079Sold

- $615,0001 bd1 ba879 sqft18 Artisan Dr #309, Salem, NH 03079Sold
- $924,9002 bd2 ba1.2k sqft18 Artisan Dr #302, Salem, NH 03079Sold
- $1,240,0002 bd2 ba1.1k sqft18 Artisan Dr #512, Salem, NH 03079Sold
- $1,400,0002 bd3 ba1.5k sqft18 Artisan Dr #519, Salem, NH 03079Sold
Nearby schools
GreatSchools rating
- 6/10Mary A. Fisk Elementary SchoolGrades: K-5Distance: 0.9 mi
- 5/10Woodbury SchoolGrades: 6-8Distance: 0.9 mi
- 6/10Salem High SchoolGrades: 9-12Distance: 0.9 mi
Schools provided by the listing agent
- Middle: Woodbury School
- High: Salem High School
- District: Salem
Source: PrimeMLS. This data may not be complete. We recommend contacting the local school district to confirm school assignments for this home.
Get a cash offer in 3 minutes
Find out how much your home could sell for in as little as 3 minutes with a no-obligation cash offer.
Estimated market value
$988,100
Get a cash offer in 3 minutes
Find out how much your home could sell for in as little as 3 minutes with a no-obligation cash offer.
Estimated market value
$988,100
- New Hampshire
- Rockingham County
- Salem
- 03079
- 18 Artisan Drive Unit 210
Nearby cities
Nearby zip codes
Other Salem Topics
