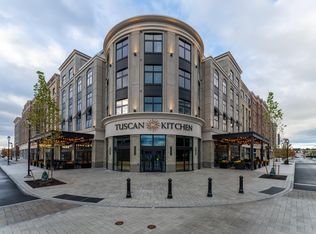
Living the dream! Make The Residence at 18 Artisan in Tuscan Village your new home or second home. Modern construction with steel and concrete, designed on trend. End Unit, private 4th floor 1 Bedroom, plus Den, double vanity full bath. Crisp Modern and Pristine. Assigned deeded secured underground Garage Parking with Resident Only Elevator access. Has private storage and bike room too. As a homeowner in The Residence at 18 Artisan you have access to private fitness center, inground pool, Rooftop terrace, outdoor area for your workouts with heavybag, yoga, or just vibing on fleek in lounge or luxe kitchen. Access only through personal Fob, app, and latest state of the art Butterfly system provides security and peace of mind. Fur babies? They have a fanciful life with pet park and wash center too! For entrepreneurs and globtrotters, slip in one of hip cafes, or exclusive stylish club house, or private Work Pods. Steps away to enjoy over 15 restaurants plus countless year round entertainment options in Tuscan Village. Don't forget the excellent Tax Free shopping at over 33+ nearby shops, trails, and recreation. Convenient access to world class healthcare including Mass General Brigham. Explore thriving and spectacular NH. Average hour from Logan Airport, Boston, Lakes region, Easy travel to Atlantic coast and all around beautiful New England. Truly elevated urban sophistication without the big city challenges. Time to buy and make your dreams come true!
Closed
Listed by: BHHS Verani Windham • Diana Kopp
Bought with: BHHS Verani Windham
$725,000
18 ARTISAN Drive #419, Salem, NH 03079
1beds
857sqft
Condominium
Built in 2023
-- sqft lot
$739,600 Zestimate®
$846/sqft
$3,183 Estimated rent
Home value
$739,600
$688,000 - $799,000
$3,183/mo
Zestimate® history
Owner options
List your home for rent
$3,183/mo
Rent Zestimate®
Find your next renter with Zillow Rental Manager. Plus, with online applications, you can quickly screen prospective tenants – for free.
$3,183/mo
Rent Zestimate®
Refinance and save
$3,899/mo
Est. payment
Refinancing to a lower rate could help reduce your monthly payments and save thousands over the life of the loan.
$3,899/mo
Est. payment
Explore your selling options
Work with a Zillow partner agent
Leverage their expertise and Zillow's premium Showcase listings to get your home seen by more buyers.
Get startedList with your own agent
Get your home in front of millions of buyers by listing it on Zillow.
Learn how to do itSell it yourself
Take full control of how buyers see your home on Zillow by listing For Sale by Owner (FSBO).
List your homeWhat's special
Zillow last checked:
Listing updated:
Listed by:
Diana Kopp,
BHHS Verani Windham Cell:978-314-2970
Bought with:
Diana Kopp
BHHS Verani Windham
Source: PrimeMLS,MLS#: 5043115
Facts & features
Interior
Bedrooms & bathrooms
- Bedrooms: 1
- Bathrooms: 1
- Full bathrooms: 1
Heating
- Heat Pump
Cooling
- Central Air
Appliances
- Included: ENERGY STAR Qualified Dishwasher, Disposal, ENERGY STAR Qualified Dryer, Range Hood, Microwave, Gas Range, ENERGY STAR Qualified Refrigerator, ENERGY STAR Qualified Washer, Electric Water Heater, Exhaust Fan
- Laundry: Laundry Hook-ups, 1st Floor Laundry
Features
- Passenger Elevator, Kitchen Island, Kitchen/Living, Primary BR w/ BA, Programmable Thermostat, Smart Thermostat
- Flooring: Manufactured, Tile
- Windows: Blinds, Skylight(s), Screens, Double Pane Windows
- Basement: Concrete,Interior Entry
Interior area
- Total structure area: 857
- Total interior livable area: 857 sqft
- Finished area above ground: 857
- Finished area below ground: 0
Property
Parking
- Total spaces: 1
- Parking features: Concrete, Auto Open, Deeded, Parking Spaces 1, Underground
- Garage spaces: 1
Features
- Levels: 4+
- Stories: 4
- Patio & porch: Patio
- Exterior features: Trash
- Has private pool: Yes
- Pool features: In Ground
Lot
- Features: Condo Development, Landscaped, PRD/PUD, Sidewalks, Street Lights, Near Shopping
Details
- Parcel number: SLEMM108B12651L419
- Zoning description: RES
Construction
Type & style
- Home type: Condo
- Architectural style: Modern Architecture
- Property subtype: Condominium
Materials
- Steel Frame
- Foundation: Concrete
- Roof: Flat,Membrane
Condition
- New construction: No
- Year built: 2023
Utilities & green energy
- Electric: Circuit Breakers
- Sewer: Public Sewer
- Utilities for property: Cable Available
Community & HOA
Community
- Security: Security
- Subdivision: TUSCAN VILLAGE
HOA
- Amenities included: Maintenance Structure, Fitness Center, Master Insurance, Landscaping, Spa/Hot Tub, Security, Snow Removal, Trash Removal
- Additional fee info: Fee: $601
Location
- Region: Salem
Financial & listing details
- Price per square foot: $846/sqft
- Tax assessed value: $389,100
- Annual tax amount: $6,960
- Date on market: 5/27/2025
- Road surface type: Paved
Price history
| Date | Event | Price |
|---|---|---|
| 10/21/2025 | Sold | $725,000-8.2%$846/sqft |
Source:  PrimeMLS #5043115 Report a problem PrimeMLS #5043115 Report a problem | ||
| 5/27/2025 | Listed for sale | $789,900+25.4%$922/sqft |
Source: PrimeMLS #5043115 Report a problem | ||
| 9/30/2024 | Sold | $630,000-0.8%$735/sqft |
Source: PrimeMLS #5002596 Report a problem | ||
| 8/29/2024 | Contingent | $635,000$741/sqft |
Source: PrimeMLS #5002596 Report a problem | ||
| 8/20/2024 | Listed for sale | $635,000$741/sqft |
Source: PrimeMLS #5002596 Report a problem | ||
| 8/17/2024 | Contingent | $635,000$741/sqft |
Source: PrimeMLS #5002596 Report a problem | ||
| 6/27/2024 | Listed for sale | $635,000$741/sqft |
Source: PrimeMLS #5002596 Report a problem | ||
Public tax history
| Year | Property taxes | Tax assessment |
|---|---|---|
| 2024 | $6,848 | $389,100 |
Find assessor info on the county website
Neighborhood: 03079
Nearby homes
- $730,0001 bd1 ba1k sqft18 Artisan Dr #318, Salem, NH 03079Sold
- $969,0002 bd2 ba1k sqft18 Artisan Dr #210, Salem, NH 03079Sold

- $1,295,0003 bd3 ba1.8k sqft18 Artisan Dr #515, Salem, NH 03079Sold

- $1,240,0002 bd2 ba1.1k sqft18 Artisan Dr #512, Salem, NH 03079Sold

- $710,0001 bd1 ba888 sqft18 Artisan Dr #408, Salem, NH 03079Sold
- $740,0002 bd2 ba1k sqft18 Artisan Dr #415, Salem, NH 03079Sold
- $1,400,0002 bd3 ba1.5k sqft18 Artisan Dr #519, Salem, NH 03079Sold
- $1,295,0002 bd3 ba1.3k sqft18 Artisan Dr #505, Salem, NH 03079Sold
Nearby schools
GreatSchools rating
- 6/10Mary A. Fisk Elementary SchoolGrades: K-5Distance: 0.9 mi
- 5/10Woodbury SchoolGrades: 6-8Distance: 0.9 mi
- 6/10Salem High SchoolGrades: 9-12Distance: 0.9 mi
Schools provided by the listing agent
- District: Salem School District
Source: PrimeMLS. This data may not be complete. We recommend contacting the local school district to confirm school assignments for this home.
Get a cash offer in 3 minutes
Find out how much your home could sell for in as little as 3 minutes with a no-obligation cash offer.
Estimated market value
$739,600
Get a cash offer in 3 minutes
Find out how much your home could sell for in as little as 3 minutes with a no-obligation cash offer.
Estimated market value
$739,600
- New Hampshire
- Rockingham County
- Salem
- 03079
- 18 ARTISAN Drive Unit 419
Nearby cities
Nearby zip codes
Other Salem Topics
