Bring your vision to this spacious 4-bedroom, 2-bath Cape on 1.77 acres in Monson! Offering over 2,100 sqft. of living space, this home features a bright living room with wood flooring and a stone fireplace, a separate dining room, and a kitchen with generous cabinet space. A welcoming family room with built-in shelving, wood accents and a wood stove provides another inviting gathering space. The rear deck overlooks the wooded backyard, offering a peaceful spot to relax and enjoy the seasons. An attached two-car garage and walk-out basement add storage and everyday convenience. With classic character and plenty of room, this home is ready for its next chapter!
Pending
$385,000
18 Betty Jean Dr, Monson, MA 01057
4beds
2,107sqft
Single Family Residence
Built in 1973
1.77 Acres Lot
$431,000 Zestimate®
$183/sqft
$-- HOA
What's special
Stone fireplaceWood stoveAttached two-car garageSeparate dining roomWelcoming family roomWalk-out basementBuilt-in shelving
- 13 days
- 1,044
- 122
Likely to sell faster than
Zillow last checked:
Listing updated:
Listed by:
The Acuna Group 413-739-5787,
Acuna Real Estate 413-739-5787,
Elias Acuna 413-626-4097
Source: MLS PIN,MLS#: 73594971
Facts & features
Interior
Bedrooms & bathrooms
- Bedrooms: 4
- Bathrooms: 2
- Full bathrooms: 2
Primary bedroom
- Features: Flooring - Wall to Wall Carpet
- Level: First
Bedroom 2
- Features: Flooring - Wall to Wall Carpet
- Level: First
Bedroom 3
- Features: Flooring - Wall to Wall Carpet
- Level: Second
Bedroom 4
- Features: Flooring - Wall to Wall Carpet
- Level: Second
Bathroom 1
- Level: First
Bathroom 2
- Level: Second
Dining room
- Features: Flooring - Wood
- Level: First
Family room
- Features: Wood / Coal / Pellet Stove, Flooring - Wall to Wall Carpet, Exterior Access
- Level: First
Kitchen
- Level: First
Living room
- Features: Flooring - Wood
- Level: First
Heating
- Baseboard, Oil
Cooling
- None
Appliances
- Included: Water Heater, Range, Refrigerator
Features
- Flooring: Wood, Carpet
- Basement: Walk-Out Access,Concrete
- Number of fireplaces: 1
- Fireplace features: Living Room
Interior area
- Total structure area: 2,107
- Total interior livable area: 2,107 sqft
- Finished area above ground: 2,107
Property
Parking
- Total spaces: 6
- Parking features: Attached, Garage Door Opener, Paved Drive, Off Street
- Attached garage spaces: 2
- Uncovered spaces: 4
Features
- Patio & porch: Deck
- Exterior features: Deck, Rain Gutters
Lot
- Size: 1.77 Acres
- Features: Wooded
Details
- Parcel number: M:0132 B:0026 L:0000,3753649
- Zoning: RV
Construction
Type & style
- Home type: SingleFamily
- Architectural style: Cape
- Property subtype: Single Family Residence
Materials
- Foundation: Concrete Perimeter
Condition
- Year built: 1973
Utilities & green energy
- Electric: Circuit Breakers, 100 Amp Service
- Sewer: Public Sewer
- Water: Public
Community & HOA
Community
- Features: Shopping, Pool, Tennis Court(s), Park, Walk/Jog Trails, Golf, Laundromat, House of Worship, Public School
HOA
- Has HOA: No
Location
- Region: Monson
Financial & listing details
- Price per square foot: $183/sqft
- Tax assessed value: $407,600
- Annual tax amount: $5,829
- Date on market: 10/26/2026
- Road surface type: Paved
Estimated market value
$431,000
$397,000 - $465,000
$2,618/mo
Price history
| Date | Event | Price |
|---|---|---|
| 11/6/2026 | Pending sale | $385,000$183/sqft |
Source: MLS PIN #73594971 Report a problem | ||
| 10/26/2026 | Listed for sale | $385,000$183/sqft |
Source: MLS PIN #73594971 Report a problem | ||
Public tax history
| Year | Property taxes | Tax assessment |
|---|---|---|
| 2025 | $5,545 +3.2% | $372,900 +7.6% |
| 2024 | $5,372 +10.2% | $346,600 +12.8% |
| 2023 | $4,874 +4.3% | $307,300 +17.2% |
| 2022 | $4,675 +5.6% | $262,200 +7.3% |
| 2021 | $4,427 -0.8% | $244,300 |
| 2020 | $4,463 +4.6% | $244,300 +5% |
| 2019 | $4,268 +4.4% | $232,700 +0.1% |
| 2018 | $4,090 +5.1% | $232,400 +4% |
| 2017 | $3,891 -0.4% | $223,500 -2.1% |
| 2016 | $3,908 | $228,300 |
Find assessor info on the county website
Monthly payment
Est. payment
Payment breakdown
Explore the cost of this home by adjusting the details. Changes won't be saved.Climate risks
Neighborhood: 01057

Similar homes
- $350,0003 bd2 ba1.6k sqft223 Wilbraham Rd, Monson, MA 01057For Sale
 MLS ID #73595808, John D. Moltenbrey, Landmark, REALTORS®. MLS PIN
- $389,9005 bd4 ba3.1k sqft11 Wales Rd, Monson, MA 01057For Sale
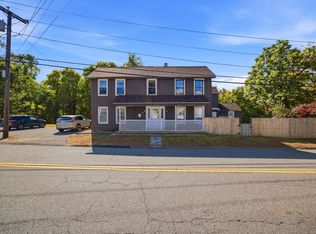 MLS ID #73589191, Jaclyn McMullen, Chestnut Oak Associates. MLS PIN
- $369,9004 bd2 ba1.5k sqft4 Silver St, Monson, MA 01057For Sale
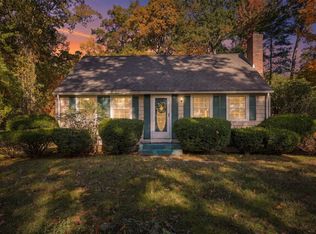 MLS ID #73588984, Danita Boutiette, Century 21 North East. MLS PIN
- $365,0004 bd2 ba1.2k sqft96 Cote Rd, Monson, MA 01057For Sale
 MLS ID #73531136, Lino Carrasquillo, Naples Realty Group. MLS PIN
