Welcome to easy Florida living up in the desirable Shepherd Christian Community! This well-maintained 2-bedroom, 2-bath doublewide mobile home offers a spacious floor plain featuring a large living room and an open bonus room-perfect for a family room, office, hobby space, or entertaining guests. the home also includes a single carport with an attached storage room complete with washer and dryer hookups. Beyond the home, you'll enjoy all that this beautiful 85-acres waterfront community has to offer. Residents have access to approximately 1,200 feet of shoreline on Lake Reedy, providing opportunities for fishing, boating, and enjoying the natural beauty of Central Florida. The community also features the private Lake Lorraine, where you can relax with catch-and-release fishing. Whether you're looking for a year-round residence or a seasonal retreat, tjhis home offers peaceful living in a welcoming lakefront community.
For sale
$125,000
18 BRADFORD BOULEVARD, FROSTPROOF, FL 33843
2beds
1,288sqft
Manufactured Home, Single Family Residence
Built in 1981
3.44 Acres Lot
$-- Zestimate®
$97/sqft
$250/mo HOA
What's special
Washer and dryer hookups
- 33 days
- 249
- 14
Likely to sell faster than
Zillow last checked:
Listing updated:
Listed by:
Michelle Hutto 863-528-1136,
KEYSTONE REALTY 863-635-0030
Source: Stellar MLS,MLS#: K4903776 Originating MLS: Lake Wales
Facts & features
Interior
Bedrooms & bathrooms
- Bedrooms: 2
- Bathrooms: 2
- Full bathrooms: 2
Rooms
- Room types: Bonus Room
Other
- Features: Walk-In Closet(s)
- Level: First
- Area: 116.55 Square Feet
- Dimensions: 10.5x11.1
Primary bedroom
- Features: Walk-In Closet(s)
- Level: First
- Area: 142.41 Square Feet
- Dimensions: 10.1x14.1
Bathroom 1
- Level: First
- Area: 115.14 Square Feet
- Dimensions: 10.1x11.4
Bathroom 2
- Level: First
- Area: 40.8 Square Feet
- Dimensions: 5.1x8
Balcony porch lanai
- Level: First
- Area: 118.56 Square Feet
- Dimensions: 10.4x11.4
Dining room
- Level: First
- Area: 146.16 Square Feet
- Dimensions: 11.6x12.6
Family room
- Level: First
- Area: 258.75 Square Feet
- Dimensions: 11.5x22.5
Great room
- Level: First
Kitchen
- Level: First
- Area: 121 Square Feet
- Dimensions: 11x11
Living room
- Level: First
- Area: 253.08 Square Feet
- Dimensions: 11.4x22.2
Heating
- Central
Cooling
- Central Air
Appliances
- Included: Dryer, Range, Refrigerator, Washer
- Laundry: Electric Dryer Hookup, Laundry Room, Outside, Washer Hookup
Features
- Ceiling Fan(s)
- Flooring: Carpet, Vinyl
- Has fireplace: No
Interior area
- Total structure area: 1,288
- Total interior livable area: 1,288 sqft
Video & virtual tour
Property
Parking
- Total spaces: 1
- Parking features: Carport
- Carport spaces: 1
Features
- Levels: One
- Stories: 1
- Exterior features: None
- Has view: Yes
- View description: Trees/Woods, Water, Lake
- Has water view: Yes
- Water view: Water,Lake
- Waterfront features: Lake
- Body of water: LAKE LORRAINE, LAKE REEDY
Lot
- Size: 3.44 Acres
- Features: In County, Oversized Lot
- Residential vegetation: Oak Trees
Details
- Parcel number: 283201979102002180
- Zoning: RES
- Special conditions: None
Construction
Type & style
- Home type: MobileManufactured
- Architectural style: Elevated
- Property subtype: Manufactured Home, Single Family Residence
Materials
- Vinyl Siding
- Foundation: Crawlspace
- Roof: Shingle
Condition
- Completed
- New construction: No
- Year built: 1981
Utilities & green energy
- Sewer: Septic Tank
- Water: Private, Well
- Utilities for property: Electricity Connected, Water Connected
Community & HOA
Community
- Features: Lake, Deed Restrictions
- Pet fee: $0 monthly
- Subdivision: SHEPHERD SUB
HOA
- Has HOA: Yes
- Services included: Sewer
- HOA fee: $250 monthly
- HOA name: Jeanette Stuck
- HOA phone: 863-635-5414
Location
- Region: Frostproof
Financial & listing details
- Price per square foot: $97/sqft
- Tax assessed value: $73,954
- Annual tax amount: $1,349
- Date on market: 9/21/2026
- Cumulative days on market: 34 days
- Listing terms: Cash,Conventional
- Ownership: Fee Simple
- Total actual rent: 0
- Electric utility on property: Yes
- Road surface type: Paved, Asphalt
- Body type: Double Wide
Estimated market value
Not available
Estimated sales range
Not available
Not available
Price history
| Date | Event | Price |
|---|---|---|
| 9/21/2026 | Listed for sale | $125,000+82.5%$97/sqft |
Source:  Stellar MLS #K4903776 Report a problem | ||
| 5/10/2014 | Listing removed | $68,500$53/sqft |
Source: MIDFLORIDA Real Estate Sales LLC #L4645559 Report a problem | ||
| 11/9/2013 | Listed for sale | $68,500+34.3%$53/sqft |
Source: MIDFLORIDA Real Estate Sales LLC #L4645559 Report a problem | ||
| 8/5/2010 | Sold | $51,000-3.4%$40/sqft |
Source: Public Record Report a problem | ||
| 4/25/2007 | Sold | $52,800+810.3%$41/sqft |
Source: Public Record Report a problem | ||
| 11/1/2004 | Sold | $5,800$5/sqft |
Source: Public Record Report a problem | ||
Public tax history
| Year | Property taxes | Tax assessment |
|---|---|---|
| 2025 | $956 +669.1% | $73,954 +113.7% |
| 2024 | $124 +10.2% | $34,605 +3% |
| 2023 | $113 +11.5% | $33,597 +3% |
| 2022 | $101 +9.5% | $32,618 +3% |
| 2021 | $92 +6.1% | $31,668 +1.4% |
| 2020 | $87 +9.4% | $31,231 +2.3% |
| 2019 | $80 -72.1% | $30,529 +1.9% |
| 2018 | $286 +8.5% | $29,960 +2.1% |
| 2017 | $263 +39.2% | $29,344 -22.4% |
| 2016 | $189 -0.4% | $37,799 +0.7% |
| 2015 | $190 -44.1% | $37,536 +0.8% |
| 2014 | $340 +87.1% | $37,238 +1.5% |
| 2013 | $181 -5.9% | $36,688 -2.3% |
| 2012 | $193 -19.5% | $37,535 -7.1% |
| 2011 | $240 -63.9% | $40,392 -3.4% |
| 2010 | $663 -33% | $41,795 -28.7% |
| 2009 | $989 +0.8% | $58,653 -6.2% |
| 2008 | $982 | $62,538 |
| 2007 | -- | -- |
| 2006 | $169 | -- |
| 2005 | -- | -- |
| 2004 | $164 | -- |
| 2003 | $164 -2.4% | $9,830 |
| 2002 | $168 | $9,830 |
| 2001 | $168 | $9,830 |
Find assessor info on the county website
Monthly payment
Climate risks
Neighborhood: 33843
Nearby schools
Schools provided by the listing agent
- Elementary: Frostproof Elem
- Middle: Frostproof Middle Se
- High: Frostproof Middle - Senior High
Source: Stellar MLS. This data may not be complete. We recommend contacting the local school district to confirm school assignments for this home.
Similar homes
- $88,9902 bd2 ba1.1k sqft618 Sunset Cir, Frostproof, FL 33843For Sale
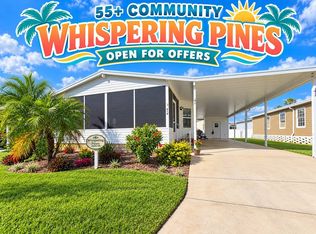 MLS ID #12040204, Chrissy Walter, Sunset Home Sales. My State MLS
- $--3 bd2 ba1.4k sqft417 Walter Ave, Frostproof, FL 33843Auction
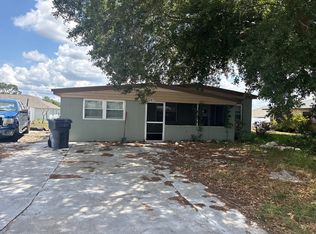 Auction.com 1
- $124,9002 bd1 ba672 sqft349 E 8th St, Frostproof, FL 33843For Sale
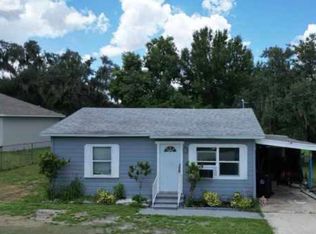 MLS ID #11846504, Preston Miller. REALSTACK
- $109,0002 bd2 ba845 sqft475 PINE LOOP, FROSTPROOF, FL 33843For Sale
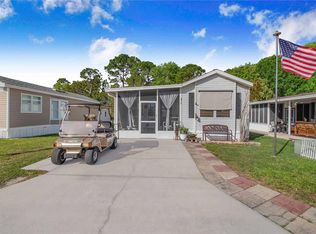
 MLS ID #L4964615, Don Jerue, KELLER WILLIAMS REALTY SMART 1. Stellar MLS
- $128,0002 bd1 ba768 sqft5 NORTH STREET, FROSTPROOF, FL 33843For SaleMLS ID #TB8521964, Clarisa Moody, MARZUCCO REAL ESTATE. Stellar MLS
- $129,9992 bd2 ba840 sqft232 S CAMPHOR LOOP, AVON PARK, FL 33825For SaleMLS ID #O6449779, Steven Torres, DALTON WADE INC. Stellar MLS
- $115,0002 bd2 ba856 sqft8508 BREEZE HILL DRIVE, LAKE WALES, FL 33898For SaleMLS ID #P4937813, Kimberly Gay, COLDWELL BANKER REALTY. Stellar MLS
- $130,0002 bd2 ba1k sqft8689 BREEZE HILL DRIVE, LAKE WALES, FL 33898For SaleMLS ID #P4934253, Kimberly Gay, COLDWELL BANKER REALTY. Stellar MLS
- $184,5003 bd1 ba1.1k sqft4 LAKEVIEW AVENUE, FROSTPROOF, FL 33843For SaleMLS ID #K4903797, Michelle Hutto, KEYSTONE REALTY. Stellar MLS
- $114,5002 bd2 ba1k sqft26 W RAYMOND STREET, AVON PARK, FL 33825For SaleMLS ID #O6449263, Steven Koleno, BEYCOME OF FLORIDA LLC. Stellar MLS
- $187,5002 bd1 ba1.1k sqft502 STANLEY AVENUE, FROSTPROOF, FL 33843For SaleMLS ID #S5157026, Norshawndra Smith, MCO REALTY. Stellar MLS
- $139,9002 bd2 ba960 sqft9072 LAKE POINT BOULEVARD, LAKE WALES, FL 33898For SaleMLS ID #P4936659, Kimberly Gay, COLDWELL BANKER REALTY. Stellar MLS
- $154,9003 bd1 ba996 sqft12 HWY 630 W, FROSTPROOF, FL 33843For SaleMLS ID #K4903631, Melba Taylor, FROSTPROOF REALTY. Stellar MLS
