Skip main navigation
For sale
  • $166,500

    315 VIRGINIA STREET, FROSTPROOF, FL 33843

    2beds
    1,342sqft
    : 
    $1,147/mo
    Get pre-qualified
    Single Family Residence
    Built in 1925
    0.29 Acres Lot
    $163,300 Zestimate®
    $124/sqft
    $-- HOA

    What's special

    Large detached workshopFunctional floor planSeparate small storage shed
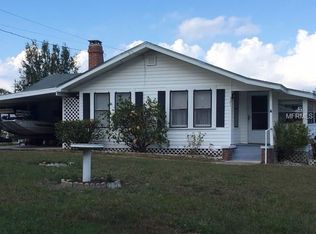
    Welcome to 315 Virginia Street in Frostproof! This 2-bedroom, 2-bath home with 1,342 sq. ft. of living space offers comfortable living with some great extras. The property features a large detached workshop, perfect for projects, hobbies, equipment, or additional storage, along with a separate small storage shed for even more space. Inside, you'll find a functional floor plan with comfortable living areas and plenty of potential to make the home your own. The property is equipped with natural gas, including a natural gas hot water heater and dryer, offering added convenience and efficiency. Conveniently located near downtown Frostproof, schools, shopping, and the area's beautiful lakes, this property combines small-town living with valuable additional workspace and storage. Whether you're looking for a primary residence, seasonal home, or investment opportunity, 315 Virginia Street has it all Schedule your showing today!
    11 hours
    |
    23
    |
    1
    |

    Zillow last checked:

    Listing updated:

    Listed by:

    Michael Hutto 863-999-3678,

    KEYSTONE REALTY 863-635-0030

    Source: Stellar MLS,MLS#: K4903711MLS LogoOriginating MLS: Lake Wales

      Facts & features

      Interior

      Bedrooms & bathrooms
      • Bedrooms: 2
      • Bathrooms: 2
      • Full bathrooms: 2
      Rooms
      • Room types: Florida Room
      Primary bedroom
      • Description: Room2
      • Features: Built-in Closet
      • Level: First
      Bedroom 2
      • Description: Room5
      • Features: Built-in Closet
      • Level: First
      Primary bathroom
      • Description: Room3
      • Features: No Closet
      • Level: First
      Bathroom 2
      • Description: Room4
      • Features: No Closet
      • Level: First
      Dining room
      • Description: Room7
      • Level: First
      Foyer
      • Description: Room8
      • Level: First
      Kitchen
      • Description: Room1
      • Level: First
      Living room
      • Description: Room6
      • Level: First
      Heating
      • Electric
      Cooling
      • Central Air
      Appliances
      • Included: Gas Water Heater, Microwave, Range, Washer
      • Laundry: Gas Dryer Hookup, Inside, Washer Hookup
      Features
      • Built-in Features, Ceiling Fan(s), Thermostat
      • Flooring: Ceramic Tile, Engineered Hardwood
      • Has fireplace: No
      Interior area
      • Total structure area: 1,342
      • Total interior livable area: 1,342 sqft
      Video & virtual tour

      Property

      Parking
      • Total spaces: 1
      • Parking features: Carport
      • Carport spaces: 1
      Features
      • Levels: One
      • Stories: 1
      • Exterior features: Storage
      • Has view: Yes
      • View description: City
      Lot
      • Size: 0.29 Acres
      • Features: City Lot
      Details
      • Additional structures: Shed(s), Workshop
      • Parcel number: 283204981600019141
      • Zoning: R60
      • Special conditions: None

      Construction

      Type & style
      • Home type: SingleFamily
      • Property subtype: Single Family Residence
      Materials
      • Vinyl Siding
      • Foundation: Crawlspace
      • Roof: Membrane
      Condition
      • Completed
      • New construction: No
      • Year built: 1925

      Utilities & green energy

      • Sewer: Public Sewer
      • Water: Public
      • Utilities for property: BB/HS Internet Available, Electricity Connected, Fire Hydrant, Natural Gas Connected, Public, Sewer Connected, Water Connected

      Community & HOA

      Community
      • Pet fee: $0 monthly
      • Subdivision: THOMPSON ADD
      HOA
      • Has HOA: No
      Location
      • Region: Frostproof

      Financial & listing details

      • Price per square foot: $124/sqft
      • Tax assessed value: $120,987
      • Annual tax amount: $2,507
      • Date on market: 8/18/2026
      • Listing terms: Cash,Conventional,FHA,USDA Loan
      • Ownership: Fee Simple
      • Total actual rent: 19200
      • Electric utility on property: Yes
      • Road surface type: Paved, Asphalt

        Estimated market value

        $163,300

        $155,000 - $171,000

        $1,438/mo

        Price history

        DateEventPrice
        8/18/2026Listed for sale$166,500-4.9%$124/sqft
        Source: Stellar MLS #K4903711 Report a problem
        8/17/2026Listed for rent$1,600$1/sqft
        Source: Stellar MLS #K4903684 Report a problem
        12/28/2025Listing removed$1,600$1/sqft
        Source: Stellar MLS #K4903144 Report a problem
        11/20/2025Listed for rent$1,600$1/sqft
        Source: Stellar MLS #K4903144 Report a problem
        11/4/2025Listing removed$175,000$130/sqft
        Source: Stellar MLS #P4928536 Report a problem
        7/15/2024Pending sale$175,000$130/sqft
        Source: Stellar MLS #P4928536 Report a problem
        5/28/2024Price change$175,000-2.7%$130/sqft
        Source: Stellar MLS #P4928536 Report a problem
        4/16/2024Price change$179,900-10%$134/sqft
        Source: Stellar MLS #P4928536 Report a problem
        2/4/2024Price change$199,900-11.2%$149/sqft
        Source: Stellar MLS #P4928536 Report a problem
        12/21/2023Listed for sale$225,000+87.5%$168/sqft
        Source: Stellar MLS #P4928536 Report a problem
        6/9/2021Sold$120,000-14.2%$89/sqft
        Source: Public Record Report a problem
        5/6/2021Pending sale$139,900$104/sqft
        Source: Stellar MLS #K4901257 Report a problem
        3/29/2021Listed for sale$139,900+123.8%$104/sqft
        Source: Stellar MLS #K4901257 Report a problem
        6/20/2012Listing removed$62,500$47/sqft
        Source: Keystone Realty Inc. #K4587151 Report a problem
        4/17/2012Listed for sale$62,500+33%$47/sqft
        Source: Keystone Realty Inc. #K4587151 Report a problem
        5/26/2005Sold$47,000-72.4%$35/sqft
        Source: Public Record Report a problem
        8/9/2000Sold$170,000$127/sqft
        Source: FLKMLS #501922 Report a problem

        Public tax history

        YearProperty taxesTax assessment
        2025$2,258 +2.7%$120,987 +2.7%
        2024$2,199 +0.5%$117,776 +1.4%
        2023$2,189 +8.4%$116,119 +9.2%
        2022$2,019 +392.9%$106,294 +131.3%
        2021$410 +2.5%$45,964 +1.4%
        2020$400 +1%$45,329 +2.3%
        2019$396 -29.7%$44,310 +1.9%
        2018$563 +1.3%$43,484 -2.1%
        2017$555 +36.6%$44,419 +2.1%
        2016$407 0%$43,505 +0.7%
        2015$407 +14%$43,203 +4.1%
        2014$357 -6.7%$41,513 -0.5%
        2013$382 -61.3%$41,728 -3.4%
        2012$989 -9.7%$43,188 -10.2%
        2011$1,095 -8.2%$48,117 -4.2%
        2010$1,192 -17.8%$50,249 -14.7%
        2009$1,450 -0.4%$58,902 -7.4%
        2008$1,456 $63,618
        2007-- --
        2006$2,040 --
        2005-- --
        2004$895 +5.2%--
        2003$851 -1.7%$35,980 -0.1%
        2002$866 +20.3%$36,000 +20.3%
        2001$720 $29,920
        Find assessor info on the county website

        Monthly payment

        Est. payment

        Payment breakdown

        Explore the cost of this home by adjusting the details. Changes won't be saved.
        All calculations are estimates and provided by Zillow, Inc. for informational purposes only. Actual amounts may vary.
        HOA fees may include property taxes on listings classified as Co-Ops. Contact the listing agent and/or owner for fee details.
        See how much you could borrow to make a competitive offer.

        Climate risks

        Neighborhood: 33843

        Getting around

        14 / 100
        Car-Dependent
        34 / 100
        Somewhat Bikeable

        Nearby schools

        GreatSchools rating
        Schools provided by the listing agent
        • Elementary: Ben Hill Griffin Elem
        • Middle: Frostproof Middle Se
        • High: Frostproof Middle - Senior High

        Source: Stellar MLS. This data may not be complete. We recommend contacting the local school district to confirm school assignments for this home.

        A local agent can set up tours, give advice and negotiate with sellers.

        Browse local experts

        Similar homes