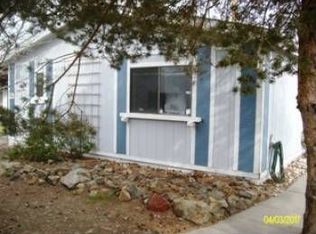
Large three bed two bath home. Open floor plan. Lots of cabinet space in kitchen. Vaulted ceilings. Separate shower in the master bedroom. Two large living rooms. Laundry room. Washer, dryer, and Refrigerator included. Main bedroom on opposite end of home as other bedrooms. Small stick built shed. Carport. Walk in closet in master. Gutters. Situated in a nice, gated park with lots of amenities. Lots of shopping and restaurants nearby. Just minutes from Downtown and the University. Needs some TLC. This home is in a manufactured home community. Buyers must obtain lease approval from the community to complete sale. Space rent is Currently $980.00
For sale
$70,000
18 Cabernet Pkwy, Reno, NV 89512
3beds
1,848sqft
Manufactured Home
Built in 1988
-- sqft lot
$-- Zestimate®
$38/sqft
$-- HOA
What's special
Vaulted ceilingsSmall stick built shedOpen floor planLaundry room
- 5 days
- 576
- 62
Zillow last checked:
Listing updated:
Listed by:
Joseph Delorenzi 775-527-7918,
Reno/Tahoe Realty Group, LLC
Source: My State MLS,MLS#: 12038133
Facts & features
Interior
Bedrooms & bathrooms
- Bedrooms: 3
- Bathrooms: 2
- Full bathrooms: 2
Rooms
- Room types: Dining Room, Family Room, First Floor Bathroom, First Floor Master Bedroom, Formal Room, Kitchen, Laundry Room, Living Room, Master Bedroom, Walk-in Closet
Kitchen
- Features: Pass-Through
Basement
- Area: 0
Heating
- Natural Gas, Forced Air
Cooling
- Central, Wall/Window Unit(s)
Appliances
- Included: Dishwasher, Disposal, Dryer, Refrigerator, Oven, Washer, Water Heater
Features
- Flooring: Carpet, Vinyl
- Doors: Doorman
- Has basement: No
- Has fireplace: No
Interior area
- Total structure area: 1,848
- Total interior livable area: 1,848 sqft
- Finished area above ground: 1,848
Property
Parking
- Parking features: Driveway
- Has uncovered spaces: Yes
Features
- Stories: 1
- Exterior features: Utilities
- Fencing: Fenced
- Has view: Yes
- View description: Street
Lot
- Features: Near Bus
Details
- Additional structures: Shed(s)
- Parcel number: 3207289
- On leased land: Yes
- Lease amount: $980
Construction
Type & style
- Home type: MobileManufactured
- Property subtype: Manufactured Home
Materials
- Wood Siding
- Roof: Asphalt
Condition
- New construction: No
- Year built: 1988
Utilities & green energy
- Electric: Amps(0)
- Utilities for property: Naturl Gas Available
Community & HOA
Community
- Features: Gym, Pool, Clubhouse, Recreation Room
- Subdivision: Northeast Reno
HOA
- Has HOA: No
- Amenities included: Gym, Pool, Clubhouse, Recreation Room
Location
- Region: Reno
Financial & listing details
- Price per square foot: $38/sqft
- Annual tax amount: $305
- Date on market: 10/23/2026
- Date available: 10/12/2026
- Listing agreement: Exclusive
Estimated market value
Not available
Estimated sales range
Not available
Not available
Price history
| Date | Event | Price |
|---|---|---|
| 10/23/2026 | Listed for sale | $70,000$38/sqft |
Source: My State MLS #12038133 Report a problem | ||
Public tax history
Tax history is unavailable.
Monthly payment
Climate risks
Neighborhood: Northeast
Nearby schools
Schools provided by the listing agent
- District: Washoe County School District
Source: My State MLS. This data may not be complete. We recommend contacting the local school district to confirm school assignments for this home.
Similar homes
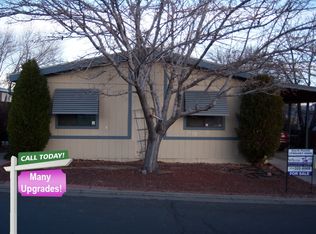
- $80,0003 bd2 ba924 sqft3795 June Ave, Reno, NV 89512For Sale
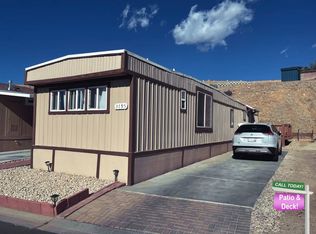 MLS ID #12045859, Mary Harrison, White Knight Homes of Nevada. NY State MLS
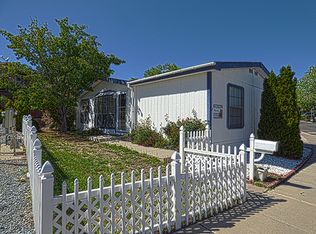
- $76,0002 bd2 ba1.2k sqft54 Lucky Ln, Reno, NV 89502For Sale
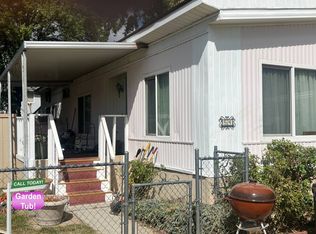 MLS ID #11999225, Mary Harrison, White Knight Homes of Nevada. NY State MLS
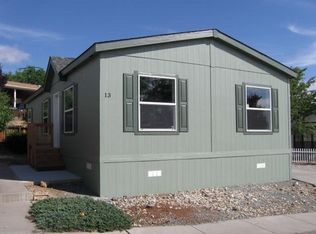
- $94,9952 bd1 ba960 sqft178 Pine Grove Dr, Reno, NV 89506For Sale
 MLS ID #12033868, Kim Ortega, STAR WEST HOMES. My State MLS
- $74,9002 bd2 ba1.5k sqft675 Parlanti Ln Space 63, Sparks, NV 89434For Sale
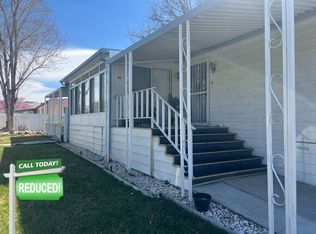 MLS ID #11571585, Mary Harrison, White Knight Homes of Nevada. NY State MLS
- $75,0002 bd1 ba940 sqft1945 4th St APT 47, Sparks, NV 89431Active
 MLS ID #260012037, Elisha Frolander, Coldwell Banker Select RE M. NNRMLS
- $85,0002 bd1 ba940 sqft1945 4th St APT 48, Sparks, NV 89431ActiveMLS ID #260004406, Gustavo Torres, Dickson Realty - Caughlin. NNRMLS
- $88,5002 bd1 ba942 sqft1945 4th St APT 52, Sparks, NV 89431ActiveMLS ID #260009891, Kautz Zinda Real Estate Group, Realty One Group Eminence. NNRMLS
