Welcome to 178 Pine Grove Dr, a move-in ready 2-bedroom, 1-bath double-wide manufactured home located in Sierra Shadows Mobile Home Community in the Stead/North Valleys area of Reno.Open living area with plenty of room to create comfortable living and dining spaces. Updated kitchen with newer cabinets and countertops, generous cabinet space, a double-basin sink, and a gas range. One of the standout features is the extra-large primary bedroom. A dividing wall currently creates additional separated space, giving the next owner flexibility to make it their own. Keep the current layout or reimagine the area as an office, dressing area, additional closet/storage space, sitting area, or other bonus space. Outside, there is plenty of room to enjoy. The home offers a fenced outdoor area, patio space, covered parking, and additional yard space, giving you options for outdoor seating, gardening, entertaining, or simply relaxing outside.Refrigerator, gas stove, washer, and dryer are included, making this home even easier to move right into. Sierra Shadows is a well-kept manufactured home community offering amenities including a swimming pool, clubhouse, and grassy recreation/park area. The North Valleys location also provides convenient access to everyday shopping, dining, schools, services, and major roadways while still offering a quieter residential setting.
For sale
$94,995
178 Pine Grove Dr, Reno, NV 89506
2beds
960sqft
Manufactured Home
Built in 1979
-- sqft lot
$-- Zestimate®
$99/sqft
$-- HOA
What's special
Covered parkingAdditional yard spaceExtra-large primary bedroomPatio spaceFenced outdoor areaGenerous cabinet spaceGas range
- 1 day
- 193
- 20
Zillow last checked:
Listing updated:
Listed by:
Kim Ortega 775-843-8281,
STAR WEST HOMES
Source: My State MLS,MLS#: 12033868
Facts & features
Interior
Bedrooms & bathrooms
- Bedrooms: 2
- Bathrooms: 1
- Full bathrooms: 1
Rooms
- Room types: Dining Room, First Floor Bathroom, First Floor Master Bedroom, Kitchen, Living Room, Private Guest Room
Kitchen
- Features: Galley, Laminate Counters
Basement
- Area: 0
Heating
- Gas, Forced Air, Zoned
Cooling
- Wall/Window Unit(s), Zoned
Appliances
- Included: Disposal, Dryer, Refrigerator, Oven, Washer
Features
- Flooring: Laminate
- Has basement: No
- Has fireplace: No
Interior area
- Total structure area: 960
- Total interior livable area: 960 sqft
- Finished area above ground: 960
Property
Parking
- Parking features: Driveway
- Has uncovered spaces: Yes
Features
- Stories: 1
- Patio & porch: Patio
- Exterior features: Sprinkler System
- Fencing: Fenced
Details
- Parcel number: 3118622
- On leased land: Yes
- Lease amount: $690
Construction
Type & style
- Home type: MobileManufactured
- Property subtype: Manufactured Home
Materials
- Aluminum Siding
- Roof: Metal
Condition
- New construction: No
- Year built: 1979
- Major remodel year: 2026
Utilities & green energy
- Electric: Amps(0)
Community & HOA
Community
- Features: Pool, Clubhouse, Playground
- Subdivision: North Valleys
HOA
- Has HOA: No
- Amenities included: Pool, Clubhouse, Playground
Location
- Region: Reno
Financial & listing details
- Price per square foot: $99/sqft
- Annual tax amount: $100
- Date on market: 10/27/2026
- Date available: 10/19/2026
- Listing agreement: Exclusive
Estimated market value
Not available
Estimated sales range
Not available
Not available
Price history
| Date | Event | Price |
|---|---|---|
| 10/27/2026 | Listed for sale | $94,995$99/sqft |
Source: My State MLS #12033868 Report a problem | ||
Public tax history
Tax history is unavailable.
Monthly payment
Climate risks
Neighborhood: Stead

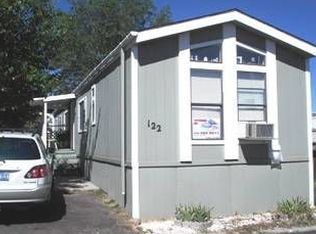
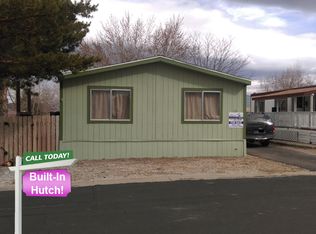
Similar homes
- $110,0003 bd2 ba924 sqft182 Pine Grove Dr, Reno, NV 89506For Sale
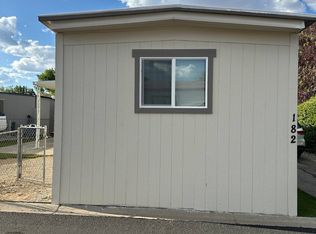 MLS ID #11994003, Kim Ortega, STAR WEST HOMES. My State MLS
- $79,9951 bd1 ba520 sqft123 Aurora Ave, Reno, NV 89506For Sale
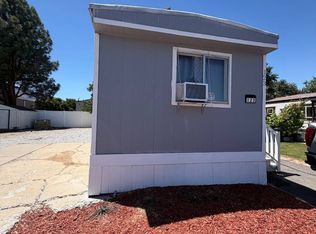 MLS ID #11994271, Kim Ortega, STAR WEST HOMES. My State MLS
- $59,0002 bd1 ba728 sqft22 Leadfield Ave, Reno, NV 89506For Sale
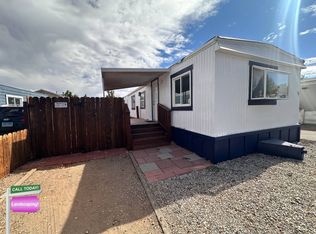 MLS ID #12021814, Mary Harrison, White Knight Homes of Nevada. NY State MLS
- $80,0003 bd2 ba924 sqft3795 June Ave, Reno, NV 89512For Sale
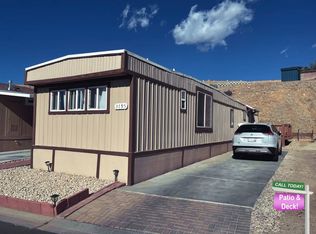 MLS ID #12045859, Mary Harrison, White Knight Homes of Nevada. NY State MLS
