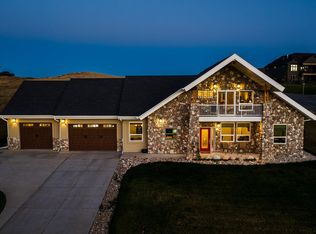
Exceptional new construction home set within the highly sought-after Powder Horn Golf Community, where elevated design meets effortless Wyoming living and sweeping views of the Bighorn Mountains. This home was designed with comfort, beauty, and quality in mind: main level living, heated bathroom floors, step-free (curb-less) showers, private 6-person hot tub with lounger, dual master bedrooms, upstairs bonus space, instant hot water recirculation, insulated 3-car garage, natural wood finishes, beautiful mountain views. From the moment you step inside, the home makes an impression. A grand 16-foot entry ceiling and expansive upper windows flood the space with natural light, guiding you into a beautifully designed open-concept living, dining, and kitchen area. Perfect for entertaining or simply enjoying everyday life. The kitchen is as functional as it is striking, featuring sleek quartz countertops, premium Café appliances, and a farmhouse sink with accessories. Just beyond, a thoughtfully designed butler's pantry offers abundant shelving and multiple outlets to keep everything organized and out of sight. The main level is anchored by two private primary suites in a split-floor plan design, each offering spa-style, step-free tiled showers and heated floors--creating a true retreat experience for both owners and guests.
Quartz surfaces continue throughout the bathrooms, tying the home together with a clean, cohesive aesthetic. Upstairs, a versatile bonus space provides flexibility for a media room, office, or additional living area--all while capturing even more of those breathtaking mountain views. Step outside onto the covered patio to take in views of a scenic greenbelt framed by mature native vegetation. Enjoy complete privacy where beautiful, low-maintenance landscaping, which includes an automatic sprinkler system for the front yard plus a drip system for all the shrubs and a brand new six-person hot tub makes it easy to create your own backyard oasis. Additional highlights include a fully finished three-car garage, insulated and stubbed for heat, with ample room for vehicles, gear, and storage. The home also features smart technology throughout, including a smart thermostat, Ring doorbell system, and central data hub, along with energy-efficient windows and a large 80-gallon hot water tank equipped with a recirculation system that ensures prompt access to hot water throughout the entire home. This home blends thoughtful construction with elevated design in one of Sheridan's premier communities. This is more than a home--it's a lifestyle.
New construction
Price cut: $50.9K (9/26)
$1,049,000
18 Canyon View Dr, Sheridan, WY 82801
3beds
3baths
2,529sqft
Stick Built, Residential
Built in 2026
0.35 Acres Lot
$1,046,200 Zestimate®
$415/sqft
$212/mo HOA
What's special
Main level livingComplete privacyBeautiful low-maintenance landscapingEnergy-efficient windowsFarmhouse sink with accessoriesInstant hot water recirculationNatural wood finishes
- 177 days
- 976
- 60
Zillow last checked:
Listing updated:
Listed by:
Marisa Stott 307-217-2267,
Coldwell Banker - The Legacy Group, Branch 1
Source: Sheridan County BOR,MLS#: 26-446
Facts & features
Interior
Bedrooms & bathrooms
- Bedrooms: 3
- Bathrooms: 3
Primary bedroom
- Description: 10' Ceiling
- Level: Main
- Area: 224
- Dimensions: 14.00 x 16.00
Primary bedroom
- Description: 10' Ceiling with Mountain Views
- Level: Main
- Area: 238
- Dimensions: 17.00 x 14.00
Bedroom 1
- Level: Main
- Area: 143
- Dimensions: 13.00 x 11.00
Primary bathroom
- Description: Quartz Countertop, Heated Floors
- Level: Main
Primary bathroom
- Description: Quartz Countertop, Heated Floors
- Level: Main
Full bathroom
- Description: Quartz Countertop, 9' Ceiling
- Level: Main
Bonus room
- Description: Flex space with Mountain Views
- Level: Upper
Dining room
- Description: Open Concept with Picture Windows
- Level: Main
Foyer
- Description: 16' Ceiling
- Level: Main
Kitchen
- Description: Quartz Counter Tops, Cafe Appliances
- Level: Main
Laundry
- Description: Utility Sink and Cabinets
- Level: Main
Living room
- Description: 14' Ceiling, Gas Fireplace, Wall Niche
- Level: Main
Heating
- Gas Forced Air, Natural Gas
Cooling
- Central Air
Features
- Ceiling Fan(s), Pantry, Walk-In Closet(s)
- Basement: Crawl Space
- Has fireplace: Yes
- Fireplace features: # of Fireplaces, Gas
Interior area
- Total structure area: 2,529
- Total interior livable area: 2,529 sqft
- Finished area above ground: 2,529
Video & virtual tour
Property
Parking
- Total spaces: 3
- Parking features: Concrete
- Attached garage spaces: 3
Features
- Patio & porch: Covered Patio, Patio
- Exterior features: Auto Lawn Sprinkler
- Has spa: Yes
- Spa features: Hot Tub
- Has view: Yes
- View description: Mountain(s)
Lot
- Size: 0.35 Acres
Details
- Parcel number: R0007476
Construction
Type & style
- Home type: SingleFamily
- Architectural style: Ranch
- Property subtype: Stick Built, Residential
Materials
- Roof: Asphalt
Condition
- New construction: Yes
- Year built: 2026
Utilities & green energy
- Sewer: Shared Septic
- Water: SAWS
Community & HOA
Community
- Subdivision: Powder Horn Ranch
HOA
- Has HOA: Yes
- HOA fee: $212 monthly
Location
- Region: Sheridan
Financial & listing details
- Price per square foot: $415/sqft
- Tax assessed value: $165,949
- Annual tax amount: $869
- Date on market: 4/29/2026
- Inclusions: Range Oven, Range Hood, Microwave/Convection Oven, Refrigerator, Dishwasher, Hot Tub
Estimated market value
$1,046,200
$994,000 - $1.10M
$4,195/mo
Price history
| Date | Event | Price |
|---|---|---|
| 9/26/2026 | Price change | $1,049,000-4.6%$415/sqft |
Source:  Sheridan County BOR #26-446 Report a problem Sheridan County BOR #26-446 Report a problem | ||
| 8/20/2026 | Price change | $1,099,900-2.2%$435/sqft |
Source: Sheridan County BOR #26-446 Report a problem | ||
| 7/22/2026 | Price change | $1,124,900-2.1%$445/sqft |
Source: Sheridan County BOR #26-446 Report a problem | ||
| 6/17/2026 | Price change | $1,149,000-2.6%$454/sqft |
Source: Sheridan County BOR #26-446 Report a problem | ||
| 4/29/2026 | Listed for sale | $1,180,000$467/sqft |
Source: Sheridan County BOR #26-446 Report a problem | ||
Public tax history
| Year | Property taxes | Tax assessment |
|---|---|---|
| 2026 | -- | $15,765 +22.4% |
| 2025 | $870 +5.8% | $12,885 +5.8% |
| 2024 | $822 +8.8% | $12,184 +8.8% |
| 2023 | $756 +100.5% | $11,202 +100.5% |
| 2022 | $377 +14.1% | $5,586 +14.1% |
| 2021 | $330 +2.3% | $4,896 +2.3% |
| 2020 | $323 +6% | $4,787 +6% |
| 2019 | $305 | $4,518 +2.5% |
| 2018 | -- | $4,409 +6.6% |
| 2017 | -- | $4,135 -25% |
| 2015 | -- | $5,514 |
Find assessor info on the county website
Monthly payment
Est. payment
Payment breakdown
Explore the cost of this home by adjusting the details. Changes won't be saved.Climate risks
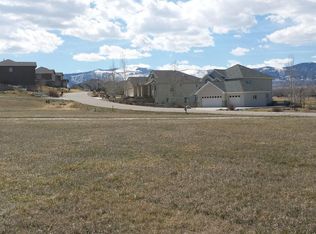
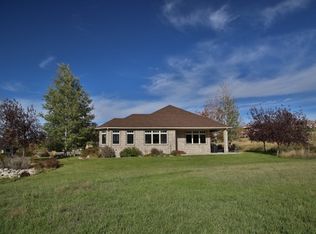
Neighborhood: Powder Horn
Similar homes
- $1,250,0005 bd4 ba3.4k sqft2 Cloud Peak Ct, Sheridan, WY 82801For Sale
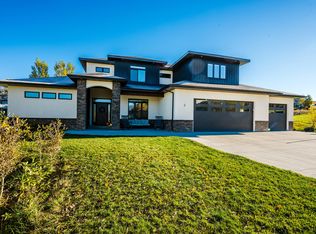 MLS ID #26-1214, Stivitt Group at WYO Realty, LLC, WYO Realty LLC. Sheridan County BOR
 - $1,195,0003 bd4 ba3.1k sqft3 Thunderbird Dr, Sheridan, WY 82801For Sale
 MLS ID #26-433, Team Westkott LLC, Concept Z Home & Property. Sheridan County BOR
 - $899,9004 bd3 ba2.5k sqft8 Buckskin Dr, Sheridan, WY 82801For Sale
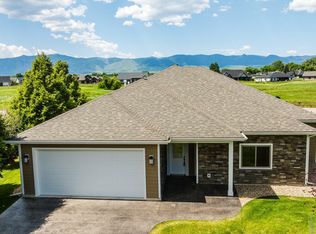 MLS ID #26-1168, Mandy S Koltiska, CENTURY 21 BHJ Realty, Inc.. Sheridan County BOR
 - $789,9004 bd3 ba2.5k sqft1 Deer Haven Dr, Sheridan, WY 82801For Sale
 MLS ID #26-1090, The Bates Team, BEST Real Estate WY, LLC. Sheridan County BOR
