Welcome to this stunning 5-bedroom, 3.5-bath home offering 3,496 square feet of thoughtfully designed living space in the Powder Horn Golf Community. The stunning kitchen showcases elegant quartz countertops, gas cooktop, double oven, and beverage cooler, all bathed in abundant natural light. The seamless open-concept design creates an inviting atmosphere, perfect for both upscale entertaining and everyday living.
The luxurious primary suite offers a spa-inspired retreat, featuring a dual-head walk-in shower, a deep-soaking tub, and heated tile floors for year-round comfort. A spacious walk-in closet completes this elegant sanctuary, blending indulgent comfort with everyday convenience. The upstairs Jack-and-Jill bathroom provides shared access between bedrooms while maintaining comfort and privacy. This home offers three dedicated laundry areas in the primary suite, mudroom, and upper level, providing exceptional flexibility and effortless everyday living.
Nestled on a quiet cul-de-sac, this exceptional property boasts a spacious three-car garage, beautifully manicured lawn, and stunning mountain views, creating the perfect blend of curb appeal, privacy, and scenic beauty. Book a showing today!
All measurements are approximate.
For sale
Price cut: $55K (11/11)
$1,195,000
2 Cloud Peak Ct, Sheridan, WY 82801
5beds
4baths
3,496sqft
Stick Built, Residential
Built in 2020
0.4 Acres Lot
$-- Zestimate®
$342/sqft
$150/mo HOA
What's special
Heated tile floorsSeamless open-concept designStunning mountain viewsAbundant natural lightLuxurious primary suiteGas cooktopDouble oven
- 23 days
- 1,223
- 62
Likely to sell faster than
Zillow last checked:
Listing updated:
Listed by:
Stivitt Group at WYO Realty, LLC 307-752-3080,
WYO Realty LLC
Source: Sheridan County BOR,MLS#: 26-1214
Facts & features
Interior
Bedrooms & bathrooms
- Bedrooms: 5
- Bathrooms: 4
Primary bedroom
- Description: Ceiling fan
- Level: Main
Bedroom 2
- Level: Upper
Bedroom 3
- Level: Upper
Bedroom 4
- Level: Upper
Primary bathroom
- Description: Full, walk-in shower, tub, heated floor, laundry
- Level: Main
Half bathroom
- Level: Main
Other
- Description: Bedroom #2 bath
- Level: Upper
Full bathroom
- Description: Jack & Jill bath between bedroom #3 and #4
- Level: Upper
Bonus room
- Description: Covered patio with ceiling fan
- Level: Main
Dining room
- Level: Main
Family room
- Level: Upper
Kitchen
- Description: Quartz countertops
- Level: Main
Laundry
- Level: Upper
Living room
- Description: 19ft Ceiling with ceiling fans
- Level: Main
Mud room
- Description: Laundry, bench seating
- Level: Main
Office
- Description: Optional bedroom with French doors
- Level: Main
Heating
- Gas Forced Air, Natural Gas
Cooling
- Central Air
Features
- Mudroom, Entrance Foyer, Ceiling Fan(s), Pantry
- Basement: Crawl Space
- Has fireplace: Yes
- Fireplace features: # of Fireplaces, Gas
Interior area
- Total structure area: 3,496
- Total interior livable area: 3,496 sqft
- Finished area above ground: 1,361
Property
Parking
- Total spaces: 3
- Parking features: Concrete
- Attached garage spaces: 3
Features
- Levels: 2 Story
- Stories: 2
- Patio & porch: Covered Patio, Covered Deck
- Exterior features: Sprinkler
- Has view: Yes
- View description: Mountain(s)
Lot
- Size: 0.4 Acres
- Features: Cul-De-Sac
Details
- Parcel number: R0007617
Construction
Type & style
- Home type: SingleFamily
- Property subtype: Stick Built, Residential
Materials
- Combination, Stucco
- Roof: Asphalt
Condition
- Year built: 2020
Utilities & green energy
- Sewer: Shared Septic
- Water: SAWS
Community & HOA
Community
- Subdivision: Powder Horn Ranch
HOA
- Has HOA: Yes
- HOA fee: $150 monthly
Location
- Region: Sheridan
Financial & listing details
- Price per square foot: $342/sqft
- Tax assessed value: $887,292
- Annual tax amount: $5,689
- Date on market: 10/19/2026
- Inclusions: Refrigerator, double oven, gas stove, dishwasher, microwave and beverage cooler.
- Electric utility on property: Yes
Estimated market value
Not available
Estimated sales range
Not available
Not available
Price history
| Date | Event | Price |
|---|---|---|
| 11/11/2026 | Price change | $1,195,000-4.4%$342/sqft |
Source:  Sheridan County BOR #26-1214 Report a problem | ||
| 10/19/2026 | Listed for sale | $1,250,000$358/sqft |
Source: Sheridan County BOR #26-1214 Report a problem | ||
| 12/15/2020 | Sold | -- |
Source: Sheridan County BOR #20-1127 Report a problem | ||
Public tax history
| Year | Property taxes | Tax assessment |
|---|---|---|
| 2026 | -- | $84,293 -0.9% |
| 2025 | $5,742 -20.5% | $85,061 -20.5% |
| 2024 | $7,224 +4.5% | $107,029 +4.5% |
| 2023 | $6,910 +27.5% | $102,375 +27.5% |
| 2022 | $5,420 +21.9% | $80,301 +21.9% |
| 2021 | $4,446 +1846.6% | $65,873 +1846.6% |
| 2020 | $228 -47.1% | $3,384 -47.1% |
| 2019 | $432 | $6,400 +2.7% |
| 2018 | -- | $6,234 +7.2% |
| 2017 | -- | $5,818 |
| 2015 | -- | $5,818 |
Find assessor info on the county website
Monthly payment
Est. payment
Payment breakdown
Explore the cost of this home by adjusting the details. Changes won't be saved.Climate risks
Neighborhood: Powder Horn


Similar homes
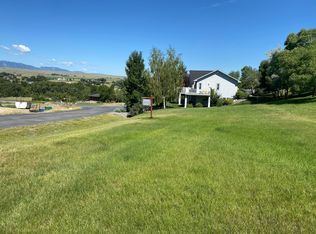
- $829,9004 bd3 ba2.3k sqft8 Maverick Ln, Sheridan, WY 82801For Sale
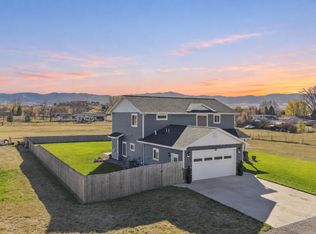 MLS ID #26-1263, Jessica LaCour, 411 Properties. Sheridan County BOR
- $1,379,0004 bd3 ba3k sqft61 Canyon View Dr, Sheridan, WY 82801For Sale
 MLS ID #26-826, Team Powder Horn, Powder Horn Realty, Inc.. Sheridan County BOR
- $1,299,0006 bd4 ba4.1k sqft1100 Leopard St, Sheridan, WY 82801For Sale
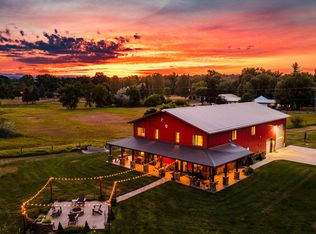 MLS ID #26-973, Ryan K Franklin, Coldwell Banker - The Legacy Group - Branch 2. Sheridan County BOR
- $1,145,0003 bd4 ba3.1k sqft3 Thunderbird Dr, Sheridan, WY 82801For Sale
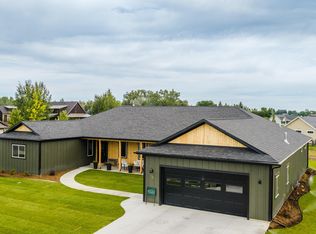 MLS ID #26-433, Team Westkott LLC, Concept Z Home & Property. Sheridan County BOR
- $960,0005 bd4 ba5k sqft18 Circle 8 Dr, Sheridan, WY 82801For Sale
 MLS ID #20264221, Gregory Von Krosigk, Impact Properties, LLC. WYOMLS
