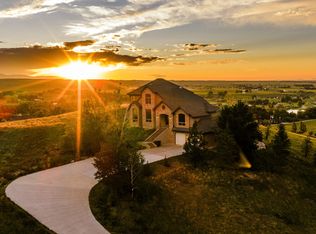
Welcome to this exceptional, well-built custom shop house, on 3.63 acres at the end of Leopard Street. With great mountain views adjacent to 40+ acres of pasture and less than 1.5 miles from downtown Sheridan. Quiet and serene with no covenants. This impressive property offers 4,140 square feet of thoughtfully designed living space, featuring six bedrooms, three and a half bathrooms, two separate living areas, and a large kitchen built to gather and cook together. All finished with custom touches throughout that showcase true craftsmanship. For the hobbyist, tradesperson, or car enthusiast, the fourteen hundred square foot attached shop and garage space delivers room for projects, storage, or equipment, and comes equipped with a bar. House does have a back up generator as well. Must see!
For sale
$1,299,000
1100 Leopard St, Sheridan, WY 82801
6beds
4baths
4,140sqft
Stick Built, Residential
Built in 2014
3.63 Acres Lot
$1,240,300 Zestimate®
$314/sqft
$-- HOA
What's special
Great mountain viewsSix bedrooms
- 56 days
- 1,428
- 101
Zillow last checked:
Listing updated:
Listed by:
Ryan K Franklin,
Coldwell Banker - The Legacy Group - Branch 2
Source: Sheridan County BOR,MLS#: 26-973
Facts & features
Interior
Bedrooms & bathrooms
- Bedrooms: 6
- Bathrooms: 4
Primary bedroom
- Level: Main
Bedroom 1
- Level: Main
Bedroom 2
- Level: Second
Bedroom 3
- Level: Second
Bedroom 4
- Level: Second
Bedroom 5
- Level: Second
Primary bathroom
- Level: Main
Full bathroom
- Level: Main
Half bathroom
- Level: Main
Full bathroom
- Level: Second
Dining room
- Level: Main
Family room
- Level: Second
Great room
- Level: Main
Kitchen
- Level: Main
Laundry
- Level: Main
Living room
- Level: Main
Mud room
- Level: Main
Heating
- Gas Forced Air, Natural Gas, Radiant
Cooling
- Central Air
Features
- Mudroom, Pantry, Walk-In Closet(s)
- Has fireplace: Yes
- Fireplace features: # of Fireplaces, Gas
Interior area
- Total structure area: 4,140
- Total interior livable area: 4,140 sqft
- Finished area above ground: 1,980
Property
Parking
- Total spaces: 4
- Parking features: Concrete, Gravel
- Garage spaces: 4
Features
- Levels: 2 Story
- Stories: 2
- Patio & porch: Covered Patio, Patio
- Exterior features: Auto Lawn Sprinkler, Garden
- Has view: Yes
- View description: Mountain(s)
Lot
- Size: 3.63 Acres
Details
- Additional structures: Shop
- Parcel number: R0030377
Construction
Type & style
- Home type: SingleFamily
- Property subtype: Stick Built, Residential
Materials
- Foundation: Slab
Condition
- Year built: 2014
Utilities & green energy
- Sewer: Public Sewer
- Water: Public
Community & HOA
Community
- Subdivision: Morey Estates
Location
- Region: Sheridan
Financial & listing details
- Price per square foot: $314/sqft
- Tax assessed value: $956,980
- Annual tax amount: $5,368
- Date on market: 8/17/2026
- Inclusions: Refrigerator, cooktop, ovens, microwave, dishwasher, beverage refrigerator, washer, dryer.
- Electric utility on property: Yes
Estimated market value
$1,240,300
$1.18M - $1.30M
$4,736/mo
Price history
| Date | Event | Price |
|---|---|---|
| 8/17/2026 | Listed for sale | $1,299,000$314/sqft |
Source:  Sheridan County BOR #26-973 Report a problem Sheridan County BOR #26-973 Report a problem | ||
Public tax history
| Year | Property taxes | Tax assessment |
|---|---|---|
| 2026 | -- | $90,913 +33.1% |
| 2025 | $4,454 -30.5% | $68,299 -26.3% |
| 2024 | $6,410 +3.5% | $92,655 +3.4% |
| 2023 | $6,195 +26.4% | $89,644 +25.3% |
| 2022 | $4,901 +23.7% | $71,541 +22.5% |
| 2021 | $3,961 +12.3% | $58,394 +11.5% |
| 2020 | $3,528 -5.1% | $52,348 -4.8% |
| 2019 | $3,718 | $55,006 +3.3% |
| 2018 | -- | $53,226 +7% |
| 2017 | -- | $49,746 |
Find assessor info on the county website
Monthly payment
Est. payment
Payment breakdown
Explore the cost of this home by adjusting the details. Changes won't be saved.Climate risks
Neighborhood: 82801
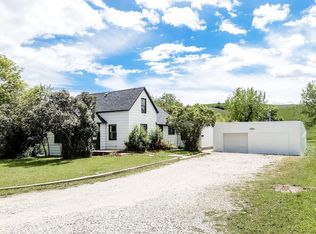
Similar homes
- $1,299,0003 bd4 ba2.9k sqft2 Bond Ln, Sheridan, WY 82801For Sale
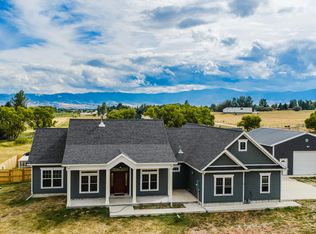 MLS ID #26-1044, Adam T Healy, Carlton Real Estate LLC. Sheridan County BOR
 - $799,0005 bd4 ba3k sqft855 Absaraka St, Sheridan, WY 82801For Sale
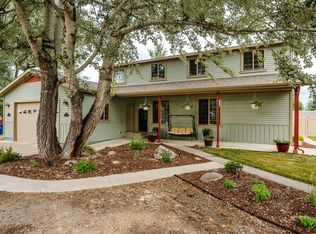 MLS ID #26-962, Kenneth L Kilpatrick, ERA Carroll Realty, Co., Inc.. Sheridan County BOR
 - $960,0005 bd4 ba5.3k sqft18 Circle 8 Dr, Sheridan, WY 82801For Sale
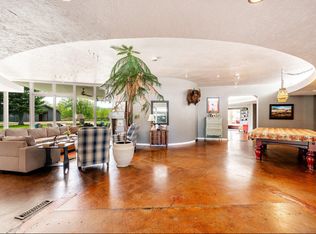 MLS ID #26-646, Benton Johnson, Impact Properties, LLC. Sheridan County BOR
 - $975,0004 bd4 ba5.4k sqft19 Pintail Rd, Sheridan, WY 82801For Sale
 MLS ID #26-456, Chad A Conley, eXp Realty, LLC. Sheridan County BOR
