WOW!! Completely transformed from the inside out, this charming home is ready to impress. Step onto the wrap-around front porch with its unique turret and take in views of nearby Kendrick Park. Inside, you'll find 2 bedrooms and 2 baths on the main level, plus 3 bedrooms, a full bath, and a bonus room upstairs — perfect for guests or extra space. Lush landscaping, private patios, a wet bar, mudroom, and oversized RV garage with bonus room offer flexibility, plus abundant closet and storage space throughout.
The basement apartment, with its own entrance, includes 2 bedrooms, a bath, full kitchen, living, dining, and a small room perfect for an office or nursery. Moments from Kendrick Park, the Ice Cream Shop, schools, and Main Street — this one checks all the boxes! There is a 447 sq ft finished/heated bonus room with a window above the garage, access is a pull-down ladder/stairway. This room is included in the 4,447 sq ft total living space. All sq footage is approximate
For sale
$1,875,000
460 Smith St, Sheridan, WY 82801
7beds
4baths
4,447sqft
Stick Built, Residential
Built in 1900
6,813 Square Feet Lot
$1,726,900 Zestimate®
$422/sqft
$-- HOA
What's special
Wet barOversized rv garageLush landscapingWrap-around front porchUnique turretPrivate patios
- 485 days
- 301
- 16
Zillow last checked:
Listing updated:
Listed by:
Team Powder Horn 307-674-9545,
Powder Horn Realty, Inc.
Source: Sheridan County BOR,MLS#: 25-607
Facts & features
Interior
Bedrooms & bathrooms
- Bedrooms: 7
- Bathrooms: 4
Primary bedroom
- Level: Main
Bedroom 1
- Level: Main
Bedroom 2
- Level: Upper
Bedroom 3
- Level: Upper
Bedroom 4
- Level: Basement
Bedroom 5
- Level: Basement
Primary bathroom
- Level: Main
Full bathroom
- Level: Main
Other
- Level: Upper
Full bathroom
- Level: Basement
Bonus room
- Description: Currently used as massage room
- Level: Upper
Den
- Level: Upper
Dining room
- Level: Main
Dining room
- Level: Basement
Kitchen
- Level: Main
Kitchen
- Level: Basement
Living room
- Level: Main
Living room
- Level: Basement
Mud room
- Level: Main
Heating
- Gas Forced Air, Natural Gas
Cooling
- Central Air
Features
- Mudroom, Ceiling Fan(s), Walk-In Closet(s)
- Flooring: Hardwood
- Windows: Skylight(s)
- Basement: Full
- Has fireplace: Yes
- Fireplace features: # of Fireplaces, Gas
Interior area
- Total structure area: 4,447
- Total interior livable area: 4,447 sqft
- Finished area above ground: 1,594
Property
Parking
- Total spaces: 2
- Parking features: Gravel
- Attached garage spaces: 2
Features
- Levels: Tri-Level
- Patio & porch: Covered Deck, Patio
- Fencing: Partial
Lot
- Size: 6,813 Square Feet
Details
- Parcel number: R0012758
Construction
Type & style
- Home type: SingleFamily
- Property subtype: Stick Built, Residential
Materials
- Lap Siding
- Roof: Asphalt
Condition
- Year built: 1900
Utilities & green energy
- Sewer: Public Sewer
- Water: Public
Community & HOA
Community
- Subdivision: Alger
Location
- Region: Sheridan
Financial & listing details
- Price per square foot: $422/sqft
- Tax assessed value: $672,504
- Annual tax amount: $4,354
- Date on market: 6/24/2025
- Inclusions: 2 sets of washer and dryers, 2 ovens, 2 refrigerators, 2 dishwashers, 2 microwaves
- Exclusions: Master Bath and Family Room Chandeliers
Estimated market value
$1,726,900
$1.64M - $1.81M
$5,822/mo
Price history
| Date | Event | Price |
|---|---|---|
| 5/6/2026 | Listed for sale | $1,875,000-1.1%$422/sqft |
Source:  Sheridan County BOR #25-607 Report a problem Sheridan County BOR #25-607 Report a problem | ||
| 6/24/2025 | Listed for sale | $1,895,000+589.3%$426/sqft |
Source: Sheridan County BOR #25-607 Report a problem | ||
| 1/15/2021 | Sold | -- |
Source: Sheridan County BOR #20-854 Report a problem | ||
| 9/3/2020 | Listed for sale | $274,900$62/sqft |
Source: Carlton Real Estate LLC #20-854 Report a problem | ||
Public tax history
| Year | Property taxes | Tax assessment |
|---|---|---|
| 2026 | -- | $63,888 +33.5% |
| 2025 | $2,992 -31.3% | $47,851 -25.1% |
| 2024 | $4,354 +2% | $63,902 +1.9% |
| 2023 | $4,271 +291.4% | $62,731 +311.1% |
| 2022 | $1,091 -25.6% | $15,260 -25.6% |
| 2021 | $1,467 +8.1% | $20,517 +8.1% |
| 2020 | $1,357 +3.1% | $18,972 +3.1% |
| 2019 | $1,315 +3.4% | $18,398 +3.4% |
| 2018 | $1,272 -2.4% | $17,796 -2.4% |
| 2017 | $1,304 | $18,242 +5.3% |
| 2015 | $1,304 +36.2% | $17,328 +5.7% |
| 2014 | $957 | $16,389 -1.6% |
| 2013 | $957 | $16,656 |
Find assessor info on the county website
Monthly payment
Est. payment
Payment breakdown
Explore the cost of this home by adjusting the details. Changes won't be saved.Climate risks
Neighborhood: 82801
Similar homes
- $1,949,0006 bd3 ba4.4k sqft227 Us Highway 14 E, Sheridan, WY 82801For Sale
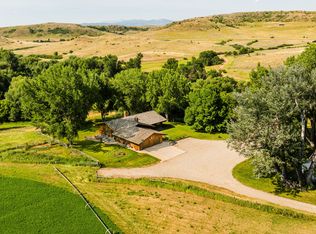 MLS ID #26-1088, Joe Steger, CENTURY 21 BHJ Realty, Inc.. Sheridan County BOR
 - $1,299,0006 bd4 ba4.1k sqft1100 Leopard St, Sheridan, WY 82801For Sale
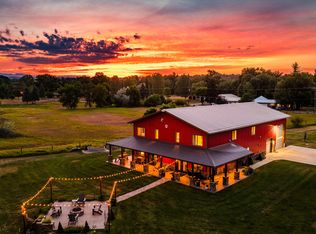 MLS ID #26-973, Ryan K Franklin, Coldwell Banker - The Legacy Group - Branch 2. Sheridan County BOR
 - $1,250,0005 bd4 ba3.4k sqft2 Cloud Peak Ct, Sheridan, WY 82801For Sale
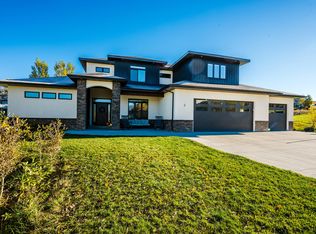 MLS ID #26-1214, Stivitt Group at WYO Realty, LLC, WYO Realty LLC. Sheridan County BOR
 - $1,950,0008 bd4 ba4.5k sqft3614 Highway 87, Sheridan, WY 82801For Sale
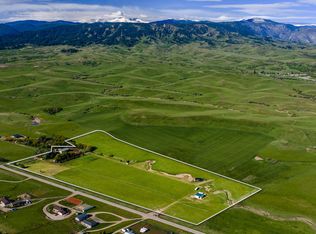 MLS ID #26-692, Mona R Phillips, Keller Williams Realty Western Trails. Sheridan County BOR
 - $960,0005 bd4 ba5k sqft18 Circle 8 Dr, Sheridan, WY 82801For Sale
 MLS ID #20264221, Gregory Von Krosigk, Impact Properties, LLC. WYOMLS
 - $2,245,0008 bd4 ba4.5k sqft3614 87th Hwy, Sheridan, WY 82801For SaleMLS ID #20262743, Mona Phillips, Keller Williams Realty Western Trails. WYOMLS
