A striking blend of modern sophistication and rock-inspired edge, this home is thoughtfully designed by Rebel Designs, known for their elevated luxury interiors. Offering just under 5,000 square feet of finished living space, it delivers style and substance at every turn. Inside, you'll find statement-making Venetian plaster accent walls infused with real metals, including a stunning floor-to-ceiling feature that follows the Brazilian walnut staircase. Expansive windows flood the home with natural light while showcasing sweeping mountain views, and motorized blinds throughout provide both convenience and privacy. The kitchen is built to impress, complete with waterfall marble countertops, an oversized island with ample seating, black stainless steel Z-Line appliances, Brazilian walnut cabinetry, double ovens, a custom range hood, and a spacious walk-in pantry. The primary suite offers a true retreat, featuring a private deck, in-room coffee bar, and an oversized walk-in closet with a marble island. The ensuite bath brings a spa-like experience with a full five-piece layout designed for relaxation. Car lovers and hobbyists will appreciate the heated five-bay garage, including a 40-foot-deep fifth bay with a 14' overhead door, RV hookups, hot and cold water access, and drive-through capability for golf carts. Above the garage, a fully furnished guest suite provides a private space complete with its own kitchen, living area, bedroom, and bathroom--perfect for visitors or extended stays. Step outside to a covered patio with an upper-level deck, where a private driving range and practice putting green sit just out the back door--ideal for refining your game while taking in the views. Additional highlights include three separate HVAC systems for optimal comfort and ensuite bathrooms in every bedroom. Situated on a quiet cul-de-sac, the home offers convenient access to The Powder Horn Clubhouse, where you'll enjoy premier amenities including golf, dining, a pool, fitness center, and tennis and pickleball courts.
For sale
Price cut: $205K (6/12)
$1,990,000
5 Saint Andrews Ln, Sheridan, WY 82801
5beds
6baths
4,994sqft
:
Get pre-qualified$11,658/mo
Stick Built, Residential
Built in 2023
0.44 Acres Lot
$1,909,600 Zestimate®
$398/sqft
$130/mo HOA
What's special
Sweeping mountain viewsHeated five-bay garageRv hookupsCustom range hoodBrazilian walnut staircaseBrazilian walnut cabinetryDouble ovens
- 92 days |
- 403 |
- 12 |
Zillow last checked:
Listing updated:
Listed by:
Jason L. Lewis 307-258-5000,
LPT Realty, LLC
Source: Sheridan County BOR,MLS#: 26-426
Facts & features
Interior
Bedrooms & bathrooms
- Bedrooms: 5
- Bathrooms: 6
Heating
- Gas Forced Air, Natural Gas
Cooling
- Central Air
Features
- Mudroom, Pantry, Walk-In Closet(s)
- Basement: Crawl Space
Interior area
- Total structure area: 4,994
- Total interior livable area: 4,994 sqft
- Finished area above ground: 4,994
Property
Parking
- Total spaces: 5
- Parking features: Concrete
- Attached garage spaces: 5
Features
- Levels: 2 Story
- Stories: 2
- Patio & porch: Covered Deck, Deck
- Exterior features: Sprinkler
- Has view: Yes
- View description: Mountain(s)
Lot
- Size: 0.44 Acres
Details
- Additional structures: Shop
- Parcel number: R0031952
Construction
Type & style
- Home type: SingleFamily
- Property subtype: Stick Built, Residential
Materials
- Wood Siding, Stucco
Condition
- Year built: 2023
Utilities & green energy
- Sewer: Public Sewer
- Water: SAWS
Community & HOA
Community
- Subdivision: Powder Horn Ranch
HOA
- Has HOA: Yes
- HOA fee: $130 monthly
Location
- Region: Sheridan
Financial & listing details
- Price per square foot: $398/sqft
- Tax assessed value: $892,939
- Annual tax amount: $5,803
- Date on market: 4/23/2026
Estimated market value
$1,909,600
$1.81M - $2.01M
$6,119/mo
Price history
| Date | Event | Price |
|---|---|---|
| 6/12/2026 | Price change | $1,990,000-9.3%$398/sqft |
Source:  Sheridan County BOR #26-426 Report a problem Sheridan County BOR #26-426 Report a problem | ||
| 4/23/2026 | Listed for sale | $2,195,000+0.2%$440/sqft |
Source:  WYOMLS #20261846 Report a problem WYOMLS #20261846 Report a problem | ||
| 10/31/2025 | Listing removed | $2,190,000$439/sqft |
Source: WYOMLS #20254157 Report a problem | ||
| 9/17/2025 | Price change | $2,190,000-8.8%$439/sqft |
Source: WYOMLS #20254157 Report a problem | ||
| 8/4/2025 | Listed for sale | $2,400,000+92%$481/sqft |
Source: Sheridan County BOR #25-774 Report a problem | ||
| 6/29/2023 | Sold | -- |
Source: Sheridan County BOR #23-161 Report a problem | ||
| 3/27/2023 | Listed for sale | $1,249,900$250/sqft |
Source: Sheridan County BOR #23-161 Report a problem | ||
Public tax history
| Year | Property taxes | Tax assessment |
|---|---|---|
| 2025 | $5,726 -21.4% | $84,829 -21.4% |
| 2024 | $7,285 +95.4% | $107,932 +95.4% |
| 2023 | $3,729 +488.7% | $55,246 +488.7% |
| 2022 | $633 +24.7% | $9,384 +24.7% |
| 2021 | $508 | $7,526 |
Find assessor info on the county website
Monthly payment
Est. payment
Payment breakdown
Explore the cost of this home by adjusting the details. Changes won't be saved.Climate risks
Neighborhood: Powder Horn
Nearby schools
GreatSchools rating
- 8/10Big Horn Elementary SchoolGrades: K-5Distance: 0.9 mi
- 8/10Big Horn Middle SchoolGrades: 6-8Distance: 1 mi
- 9/10Big Horn High SchoolGrades: 9-12Distance: 1 mi
- $1,296,7004 bd4 ba3.2k sqft8 Saint Andrews Ln, Sheridan, WY 82801Off Market
- $1,121,7003 bd4 ba2.7k sqft10 Saint Andrews Ln, Sheridan, WY 82801Off Market
- $1,022,4003 bd3 ba2.7k sqft4 Saint Andrews Ln, Sheridan, WY 82801Off Market
- $822,6003 bd3 ba1.7k sqft121 Club House Dr, Sheridan, WY 82801Off Market
- $570,0003 bd2 ba1.7k sqft133 Club House Dr, Sheridan, WY 82801Off Market
- $553,7002 bd2 ba1.5k sqft56 Canyon View Dr, Sheridan, WY 82801Off Market
- $586,7002 bd2 ba1.6k sqft58 Canyon View Dr, Sheridan, WY 82801Off Market
- $572,4003 bd2 ba1.7k sqft135 Club House Dr, Sheridan, WY 82801Off Market
A local agent can set up tours, give advice and negotiate with sellers.
Similar homes
- $1,635,0005 bd4 ba3.9k sqft96 Turnberry Dr, Sheridan, WY 82801For Sale
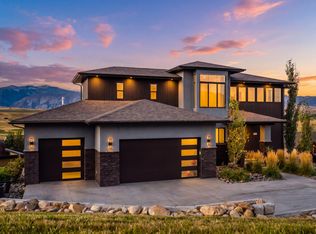 MLS ID #26-337, Team Powder Horn, Powder Horn Realty, Inc.. Sheridan County BOR
 - $1,699,0004 bd4 ba4.1k sqft11 Beartooth Dr, Sheridan, WY 82801For Sale
 MLS ID #26-708, Kaylup Connely, Berkshire Hathway Preferred Real Estate Group. Sheridan County BOR
 - $1,795,0003 bd6 ba6.5k sqft84 Saddlecrest Dr, Sheridan, WY 82801For Sale
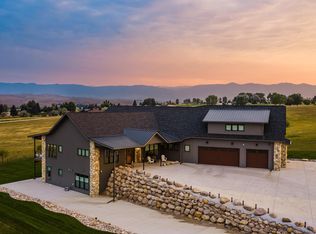 MLS ID #26-877, Ryan K Franklin, Coldwell Banker - The Legacy Group - Branch 2. Sheridan County BOR
 - $1,795,0004 bd4 ba3k sqft354 Bird Farm Rd, Sheridan, WY 82801For Sale
 MLS ID #26-851, Matt Paulus, Powers Land Brokerage, LLC. Sheridan County BOR
 - $1,410,0004 bd3 ba3k sqft61 Canyon View Dr, Sheridan, WY 82801For SaleMLS ID #26-826, Team Powder Horn, Powder Horn Realty, Inc.. Sheridan County BOR
- $1,590,0005 bd4 ba4k sqft5750 Big Horn Ave, Sheridan, WY 82801For SaleMLS ID #26-165, Team Valdez, Summit Realty Group Inc.. Sheridan County BOR
- $1,998,0005 bd4 ba5.9k sqft31 Pierce Rd, Sheridan, WY 82801For SaleMLS ID #26-657, Kevin D Coffman, W And Partners, LLC. Sheridan County BOR
- $1,649,9994 bd4 ba2.7k sqft27 Heather Hill Ln, Sheridan, WY 82801New ConstructionMLS ID #26-327, Mandy S Koltiska, CENTURY 21 BHJ Realty, Inc.. Sheridan County BOR
- $1,550,0003 bd4 ba4.8k sqft9 Range View Dr, Sheridan, WY 82801For SaleMLS ID #26-677, Team Powder Horn, Powder Horn Realty, Inc.. Sheridan County BOR
- $999,0004 bd4 ba5.4k sqft19 Pintail Rd, Sheridan, WY 82801For SaleMLS ID #26-456, Chad A Conley, eXp Realty, LLC. Sheridan County BOR
- $1,425,0003 bd3 ba3k sqft2 Killeen Cir, Sheridan, WY 82801For SaleMLS ID #26-361, Jared Guyer, Summit Realty Group Inc.. Sheridan County BOR
- $1,649,0006 bd4 ba5.7k sqft11 Piccard Rd, Sheridan, WY 82801New ConstructionMLS ID #24-857, Ryan K Franklin, Coldwell Banker - The Legacy Group - Branch 2. Sheridan County BOR
- $1,900,0003 bd4 ba2.7k sqft31 Dornoch Dr, Sheridan, WY 82801New ConstructionMLS ID #26-389, Kaylup Connely, Berkshire Hathway Preferred Real Estate Group. Sheridan County BOR
- $1,056,0005 bd4 ba5.3k sqft18 Circle 8 Dr, Sheridan, WY 82801For SaleMLS ID #26-646, Benton Johnson, Impact Properties, LLC. Sheridan County BOR
- $1,550,0005 bd5 ba5.7k sqft556 Old Course Way, Sheridan, WY 82801For SaleMLS ID #25-1014, Kessner, Rader and Hattervig Real Estate Group, Coldwell Banker - The Legacy Group - Branch 2. Sheridan County BOR
- $1,345,0005 bd2 ba2.6k sqft70 Metz Rd, Sheridan, WY 82801For SaleMLS ID #26-725, Mandy S Koltiska, CENTURY 21 BHJ Realty, Inc.. Sheridan County BOR
- $2,245,0008 bd4 ba4.5k sqft3614 87th Hwy, Sheridan, WY 82801For Sale
 MLS ID #20262743, Mona Phillips, Keller Williams Realty Western Trails. WYOMLS
 - $2,245,0008 bd4 ba4.5k sqft3614 Highway 87, Sheridan, WY 82801For SaleMLS ID #26-692, Mona R Phillips, Keller Williams Realty Western Trails. Sheridan County BOR
- $1,649,0005 bd3 ba3.4k sqft1048 Big Goose Rd, Sheridan, WY 82801For SaleMLS ID #26-385, Benton Johnson, Impact Properties, LLC. Sheridan County BOR
- $1,124,9003 bd3 ba2.5k sqft18 Canyon View Dr, Sheridan, WY 82801New ConstructionMLS ID #26-446, Marisa Stott, Coldwell Banker - The Legacy Group, Branch 1. Sheridan County BOR
