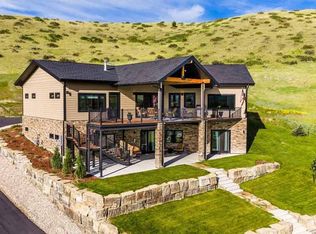
Discover Your Western Dream Home in SaddleCrest Subdivision. People are always looking to move west, this exceptional custom home doesn't just point you westward, it calls you home. Sitting on a spacious 4.8+ acre lot, this stunning property offers magnificent, sweeping views of the Big Horn Mountains and abundant elbow room for privacy and enjoyment. With over 6,500 square feet of thoughtfully designed living space, the home perfectly balances grand-scale entertaining with comfortable, everyday living. The heart of the home is a stunning chef's-style kitchen featuring premium finishes and an open, functional layout ideal for gathering family and friends. Elegant design details and high-end craftsmanship are evident throughout, creating an atmosphere of refined comfort. The main level and walkout basement both boast cozy fireplaces, while multiple living spaces provide flexibility for relaxation, work, or play. This residence currently offers 3 bedrooms and 5.5 bathrooms, with convenient space to add two additional bedrooms at minimal cost. Perfect for growing families or guests. Additional highlights include a dedicated office, a workout room, and a large three-car garage with generous storage and complete RV hookups for visitors. Located in Sheridan, Wyoming, this home delivers the perfect blend of luxury, space, and mountain lifestyle. Whether you're hosting memorable gatherings or enjoying quiet evenings with breathtaking views, this property is ready to welcome you home.
For sale
$1,795,000
84 Saddlecrest Dr, Sheridan, WY 82801
3beds
6baths
6,541sqft
Stick Built, Residential
Built in 2022
4.81 Acres Lot
$1,668,400 Zestimate®
$274/sqft
$58/mo HOA
What's special
Open functional layoutWorkout roomBreathtaking viewsHigh-end craftsmanshipElegant design detailsPremium finishesDedicated office
- 93 days
- 698
- 39
Zillow last checked:
Listing updated:
Listed by:
Ryan K Franklin,
Coldwell Banker - The Legacy Group - Branch 2
Source: Sheridan County BOR,MLS#: 26-877
Facts & features
Interior
Bedrooms & bathrooms
- Bedrooms: 3
- Bathrooms: 6
Primary bedroom
- Level: Main
Bedroom 2
- Level: Main
Bedroom 3
- Level: Upper
Primary bathroom
- Level: Main
Half bathroom
- Level: Main
Full bathroom
- Level: Main
Full bathroom
- Level: Upper
Full bathroom
- Level: Basement
Full bathroom
- Level: Basement
Bonus room
- Level: Basement
Bonus room
- Level: Basement
Bonus room
- Level: Basement
Dining room
- Level: Main
Family room
- Level: Basement
Foyer
- Level: Main
Great room
- Level: Upper
Kitchen
- Level: Main
Laundry
- Level: Main
Living room
- Level: Main
Office
- Level: Main
Heating
- Gas Forced Air, Natural Gas
Cooling
- Central Air
Features
- Mudroom, Breakfast Nook, Entrance Foyer, Ceiling Fan(s), Pantry, Walk-In Closet(s)
- Flooring: Hardwood
- Basement: Walk-Out Access,Full
- Has fireplace: Yes
- Fireplace features: # of Fireplaces
Interior area
- Total structure area: 6,541
- Total interior livable area: 6,541 sqft
- Finished area above ground: 977
Property
Parking
- Total spaces: 3
- Parking features: Concrete
- Attached garage spaces: 3
Features
- Patio & porch: Covered Patio, Covered Deck, Deck, Patio
- Exterior features: Auto Lawn Sprinkler
- Has view: Yes
- View description: Mountain(s)
Lot
- Size: 4.81 Acres
- Features: Sloped
Details
- Parcel number: R0031592
Construction
Type & style
- Home type: SingleFamily
- Architectural style: Ranch
- Property subtype: Stick Built, Residential
Materials
- Lap Siding
- Roof: Asphalt
Condition
- Year built: 2022
Utilities & green energy
- Sewer: Septic Tank
- Water: SAWS
- Utilities for property: Phone Available
Community & HOA
Community
- Security: Security System
- Subdivision: SaddleCrest
HOA
- Has HOA: Yes
- HOA fee: $700 annually
Location
- Region: Sheridan
Financial & listing details
- Price per square foot: $274/sqft
- Tax assessed value: $1,384,204
- Annual tax amount: $8,709
- Date on market: 7/22/2026
- Inclusions: House is being offered furnished. Everything stays.
- Electric utility on property: Yes
Estimated market value
$1,668,400
$1.58M - $1.75M
$6,947/mo
Price history
| Date | Event | Price |
|---|---|---|
| 7/22/2026 | Listed for sale | $1,795,000$274/sqft |
Source:  Sheridan County BOR #26-877 Report a problem Sheridan County BOR #26-877 Report a problem | ||
Public tax history
| Year | Property taxes | Tax assessment |
|---|---|---|
| 2026 | -- | $131,500 +0.4% |
| 2025 | $8,710 -14.7% | $130,974 -14.7% |
| 2024 | $10,216 +22.9% | $153,620 +22.9% |
| 2023 | $8,311 +501.2% | $124,976 +501.2% |
| 2022 | $1,382 +27.8% | $20,788 +27.8% |
| 2021 | $1,081 +51.7% | $16,261 +51.7% |
| 2020 | $713 +126.3% | $10,716 +126.3% |
| 2019 | $315 | $4,735 |
Find assessor info on the county website
Monthly payment
Est. payment
Payment breakdown
Explore the cost of this home by adjusting the details. Changes won't be saved.Climate risks
Neighborhood: 82801

Similar homes
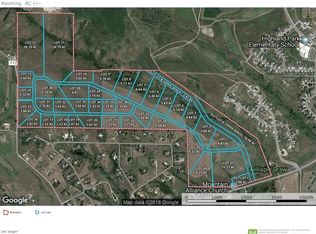
- $1,299,0006 bd4 ba4.1k sqft1100 Leopard St, Sheridan, WY 82801For Sale
 MLS ID #26-973, Ryan K Franklin, Coldwell Banker - The Legacy Group - Branch 2. Sheridan County BOR
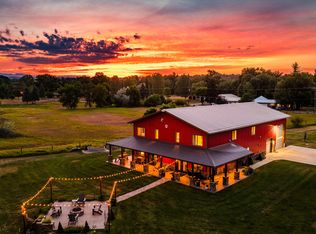
 - $1,549,0006 bd4 ba5.7k sqft11 Piccard Rd, Sheridan, WY 82801New Construction
 MLS ID #24-857, Ryan K Franklin, Coldwell Banker - The Legacy Group - Branch 2. Sheridan County BOR
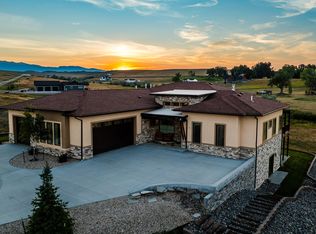
 - $1,949,0006 bd3 ba4.4k sqft227 Us Highway 14 E, Sheridan, WY 82801For Sale
 MLS ID #26-1088, Joe Steger, CENTURY 21 BHJ Realty, Inc.. Sheridan County BOR
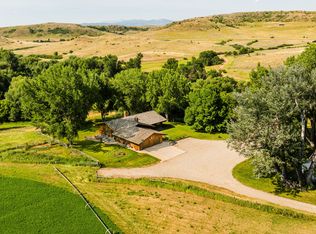
 - $1,550,0003 bd4 ba4.8k sqft9 Range View Dr, Sheridan, WY 82801For Sale
 MLS ID #26-677, Team Powder Horn, Powder Horn Realty, Inc.. Sheridan County BOR
 - $960,0005 bd4 ba5k sqft18 Circle 8 Dr, Sheridan, WY 82801For Sale
 MLS ID #20264221, Gregory Von Krosigk, Impact Properties, LLC. WYOMLS
