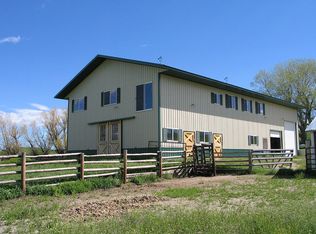
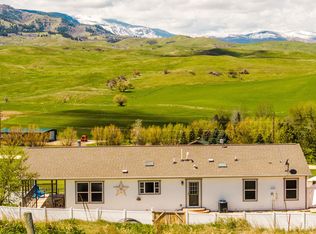
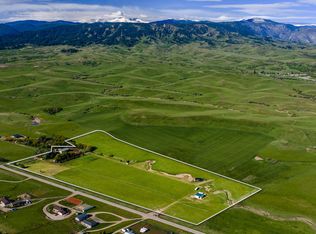
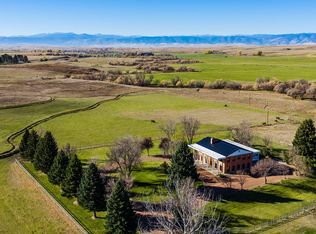
Experience the best of Wyoming ranch living on this exceptional 37.3-acre horse property with 19 irrigated acres and 18 pasture acres. Featuring a scenic stock pond and Rifle Creek flowing through the land, this property offers a rare combination of water, recreation and equestrian appeal. Perfectly suited for horse enthusiasts, the ranch is located near the renowned Big Horn Polo Club, one of the country's historic polo destinations. The area is known for its rich equestrian heritage and active polo community. Enjoy wide-open spaces, beautiful natural surroundings, abundant wildlife, and endless opportunities to build your dream ranch, horse facility, or private retreat. Whether your looking for a premier horse property, a recreational getaway, or a place to enjoy Wyoming's beauty, this acreage offers an outstanding opportunity. The barn has 5 elite horse stalls with self waterers, hot/cold wash bay and heated vet room with washer and dryer. Large attached hay barn. Additional 3 sided detached horse shed. Property is currently being used as a polo guest ranch with 2-2 bdr/1 bath, 1-1bdr/1 bath rentals and a 3 bdr/1 bath living quarters above the barn. 19 irrigated acres and 18 pasture acres.
Active
$2,245,000
3614 87th Hwy, Sheridan, WY 82801
8beds
4baths
4,500sqft
Single Family Residence
Built in 2001
37.3 Acres Lot
$2,022,700 Zestimate®
$499/sqft
$-- HOA
What's special
Scenic stock pondWide-open spacesBeautiful natural surroundingsAbundant wildlifeLarge attached hay barn
- 140 days
- 182
- 2
Zillow last checked:
Listing updated:
Listed by:
Mona Phillips,
Keller Williams Realty Western Trails
Source: WYOMLS,MLS#: 20262743
Facts & features
Interior
Bedrooms & bathrooms
- Bedrooms: 8
- Bathrooms: 4
- Main level bathrooms: 3
Bedroom 2
- Level: Main
Bedroom 3
- Level: Main
Bedroom 4
- Level: Main
Bedroom 5
- Level: Main
Dining room
- Level: Main
Family room
- Level: N/A
Kitchen
- Level: Main
Living room
- Level: Main
Heating
- Electric, Forced Air Gas
Cooling
- Central Air, Window Unit(s)
Appliances
- Included: Microwave, Range/Oven, Washer, Dryer, Range
- Laundry: Lower Level, Main Level
Features
- Master Downstairs
- Flooring: Laminate
- Basement: Crawl Space
Interior area
- Total structure area: 4,500
- Total interior livable area: 4,500 sqft
- Finished area above ground: 4,500
Property
Parking
- Parking features: No Garage, Space for RV Parking
Features
- Fencing: Wood,Barbed Wire
- Has view: Yes
- View description: Mountain(s)
Lot
- Size: 37.3 Acres
- Features: Horses Allowed
Details
- Additional structures: Barn(s), Workshop, Second Residence
- Zoning description: Agricultural
- Horses can be raised: Yes
Construction
Type & style
- Home type: SingleFamily
- Architectural style: Other-See Remarks
- Property subtype: Single Family Residence
Materials
- Steel Siding, Wood Siding
- Foundation: Concrete Perimeter, Block, Slab
- Roof: Aluminum,Asphalt/Fiberglass
Condition
- Existing-a house that someone has lived in
- New construction: No
- Year built: 2001
Utilities & green energy
- Sewer: Septic Tank
- Water: Private
Green energy
- Energy generation: Montana Dakota
Community & HOA
Community
- Subdivision: No Subdivision
HOA
- Has HOA: No
Location
- Region: Sheridan
Financial & listing details
- Price per square foot: $499/sqft
- Annual tax amount: $2,506
- Date on market: 6/5/2026
Estimated market value
$2,022,700
$1.92M - $2.12M
$5,820/mo
Price history
Price history is unavailable.
Public tax history
Tax history is unavailable.
Monthly payment
Est. payment
Payment breakdown
Explore the cost of this home by adjusting the details. Changes won't be saved.Climate risks
Neighborhood: 82801
Similar homes
- $1,950,0008 bd4 ba4.5k sqft3614 Highway 87, Sheridan, WY 82801For Sale
 MLS ID #26-692, Mona R Phillips, Keller Williams Realty Western Trails. Sheridan County BOR
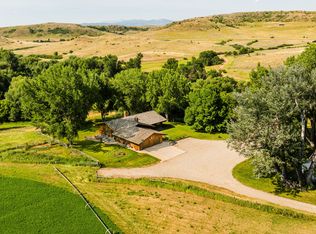
 - $1,949,0006 bd3 ba4.4k sqft227 Us Highway 14 E, Sheridan, WY 82801For Sale
 MLS ID #26-1088, Joe Steger, CENTURY 21 BHJ Realty, Inc.. Sheridan County BOR
 - $2,999,0005 bd4 ba6k sqft36 Lower Prairie Dog Rd, Sheridan, WY 82801For Sale
 MLS ID #26-732, Kessner, Rader and Hattervig Real Estate Group, Coldwell Banker - The Legacy Group - Branch 2. Sheridan County BOR
 - $1,250,0005 bd4 ba3.4k sqft2 Cloud Peak Ct, Sheridan, WY 82801For Sale
 MLS ID #26-1214, Stivitt Group at WYO Realty, LLC, WYO Realty LLC. Sheridan County BOR
